On 29 July 1904, five French nuns belonging to the order of Les Sœurs de l’Instruction de la Charité de Nevers (see “Lourdes Convent, Withdean: The People arrived at St John’s, a large house set back on the east side of Patcham Road in Brighton. The property had a huge garden. This garden had been the pride and joy of Mr Rapley, gardener to the previous owner, Miss Visick. Mr Rapley had won many a prize in local horticultural shows, his flower displays earning particular praise.
The house was on land which sloped up from the main road running north out of Brighton toward London. To the south of the property, just over a mile away, was the sea. On the opposite side of the valley, to the west, was Preston Park Station, just a five minute walk away.
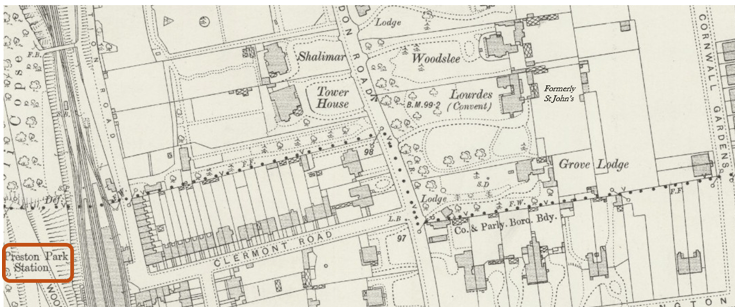
1909 map reproduced courtesy of the National Library of Scotland (CC-BY). Preston Park Station circled in red
Read more: Lourdes Convent – The BuildingsBelow is the convent’s first letterhead dated October 1904. This is supposed to be a view from the west. The picture bears little relationship to reality: the train line should be behind the viewer; the sea should be away to the right.
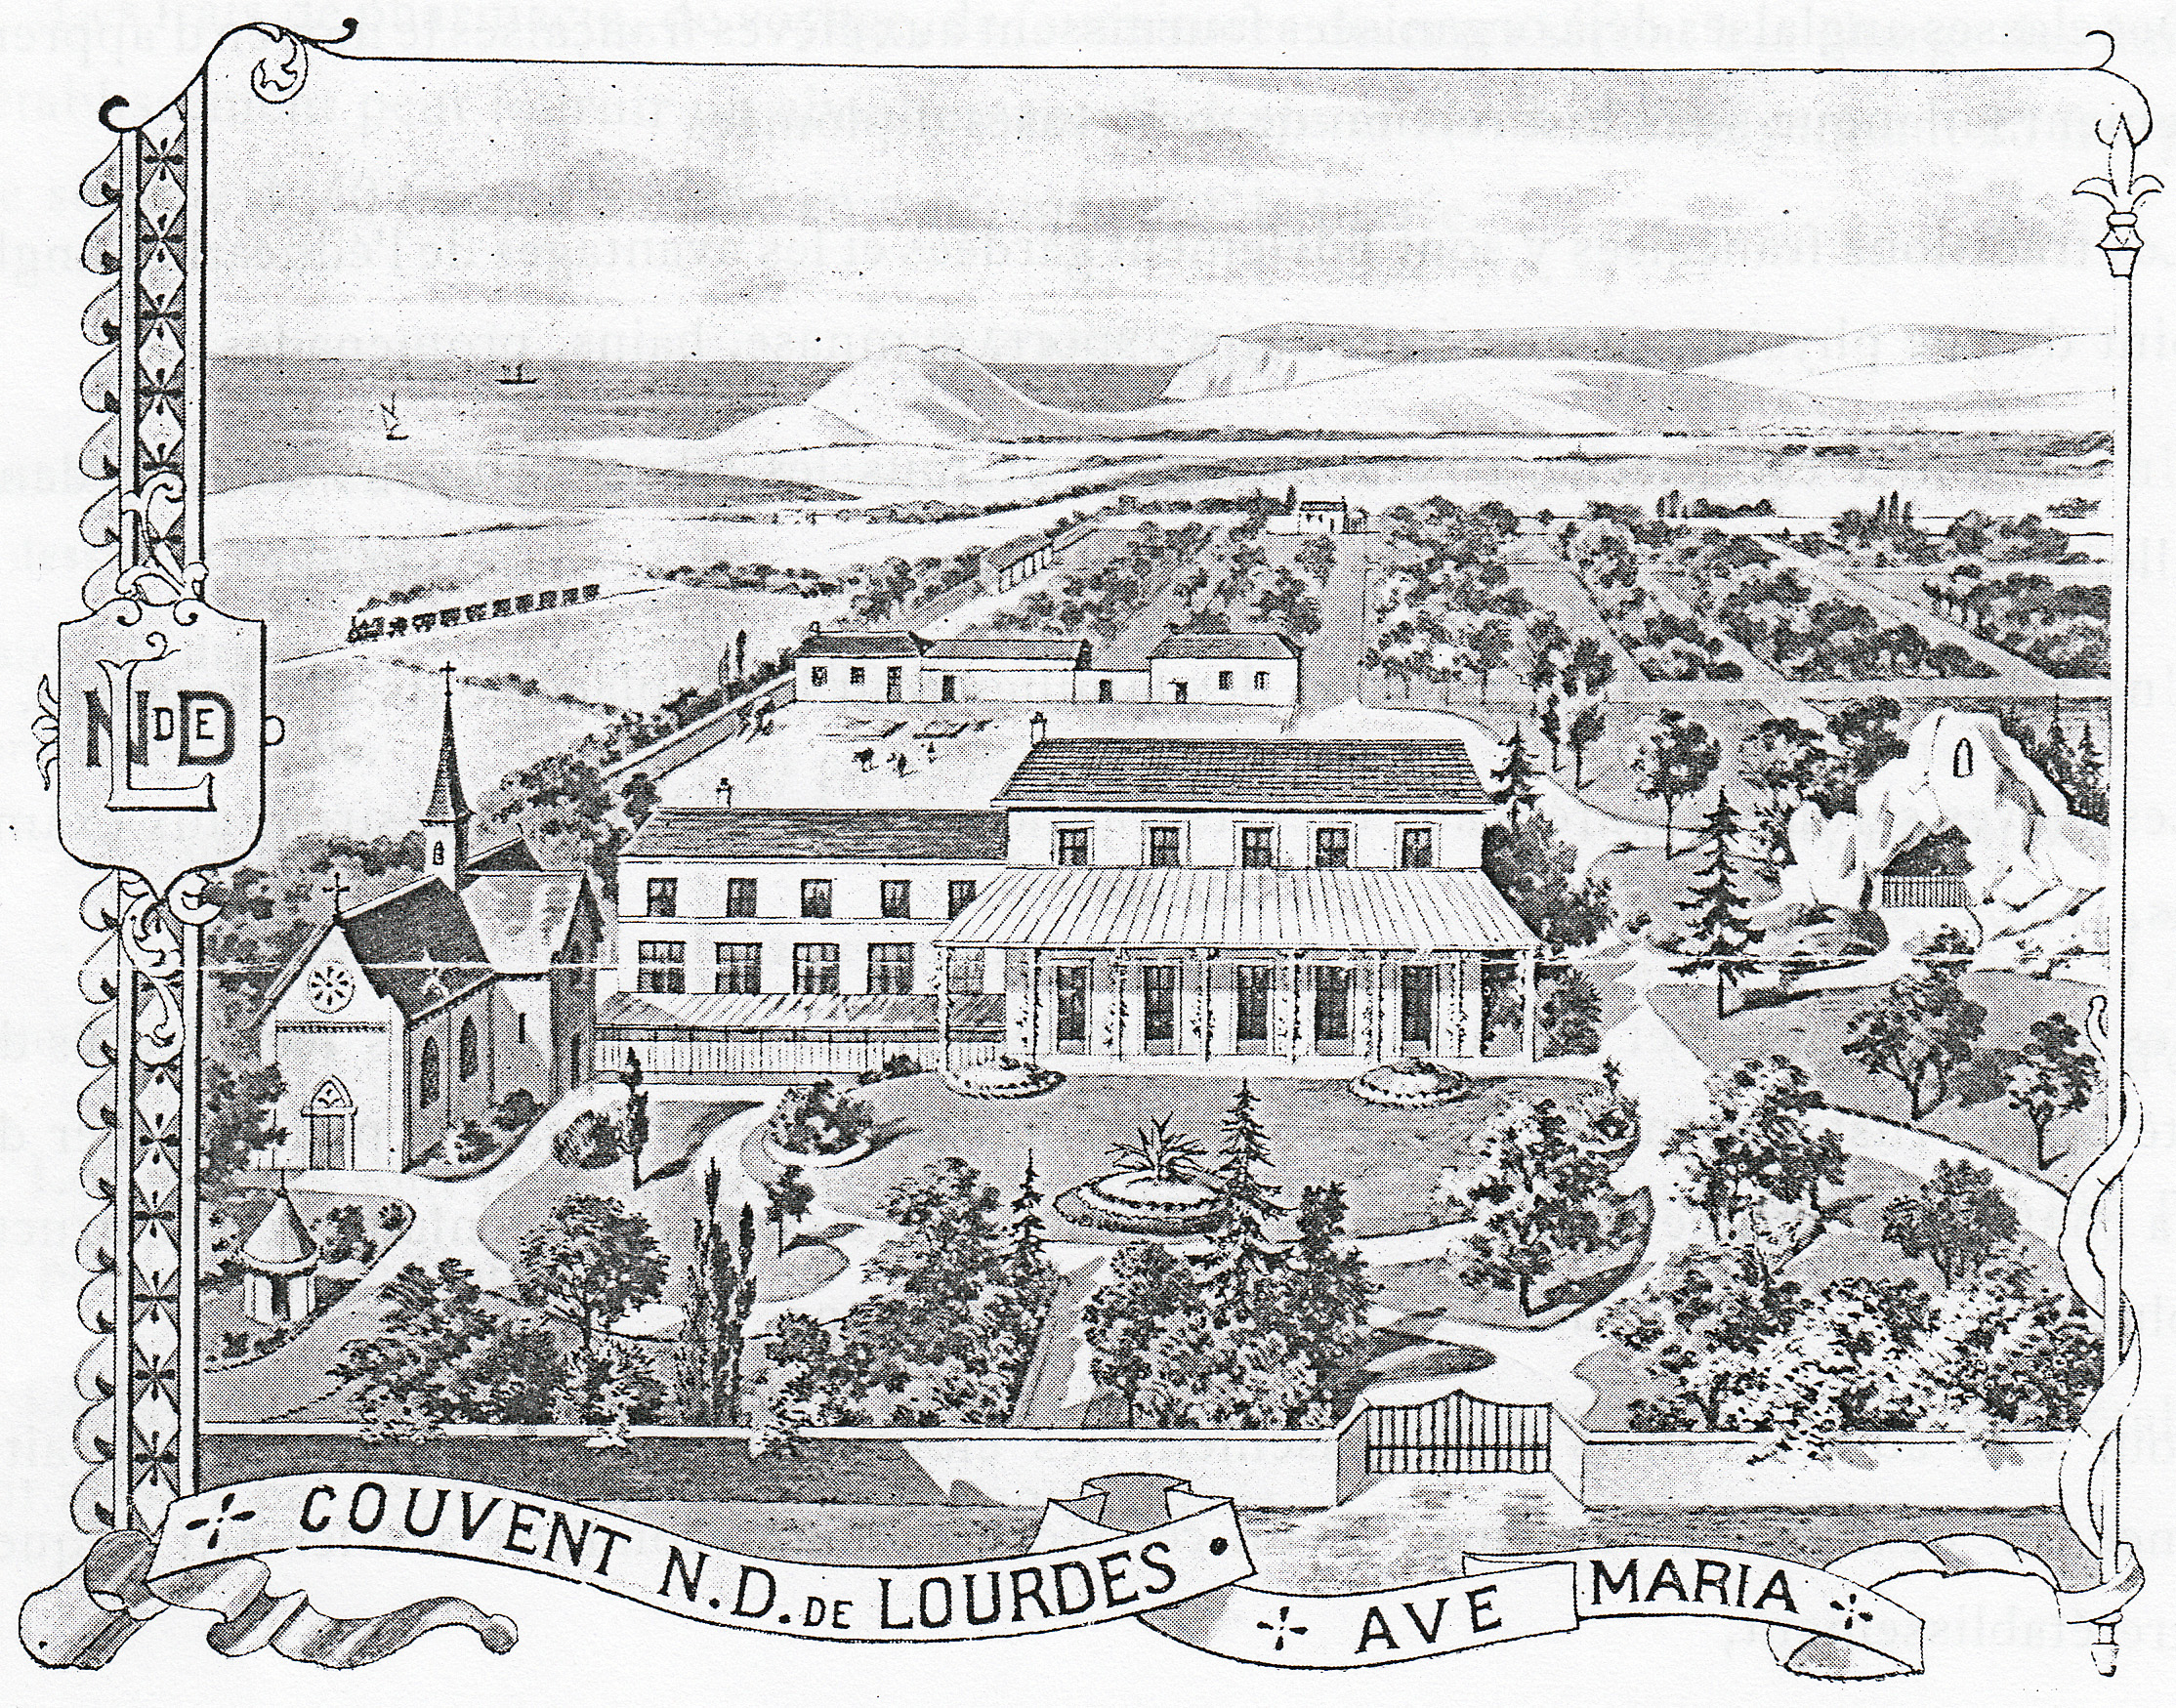
© Sœurs de la Charité de Nevers, Archives de Saint-Gildard / Nevers
What did exist by 1904 was the house and its veranda, the beginnings of the grotto, at least one gardener’s cottage in the grounds and possibly a small wooden chapel. The imposing chapel in the left foreground had not yet been built. The image is a wonderful pipe dream of the founding sisters, as Sister Marie-Stanislas, freely admitted in a letter dated 17 October 1904:
“L’en-tête de ma lettre vous donnera un aperçu de notre couvent plus ou moins idéal ; la grotte est en espérance et la chapelle [est] pour le coup d’œil » [This letterhead will give you, more or les, an impression of our ideal convent; we are in hopes of building the grotto, and the chapel shows what we would like.]
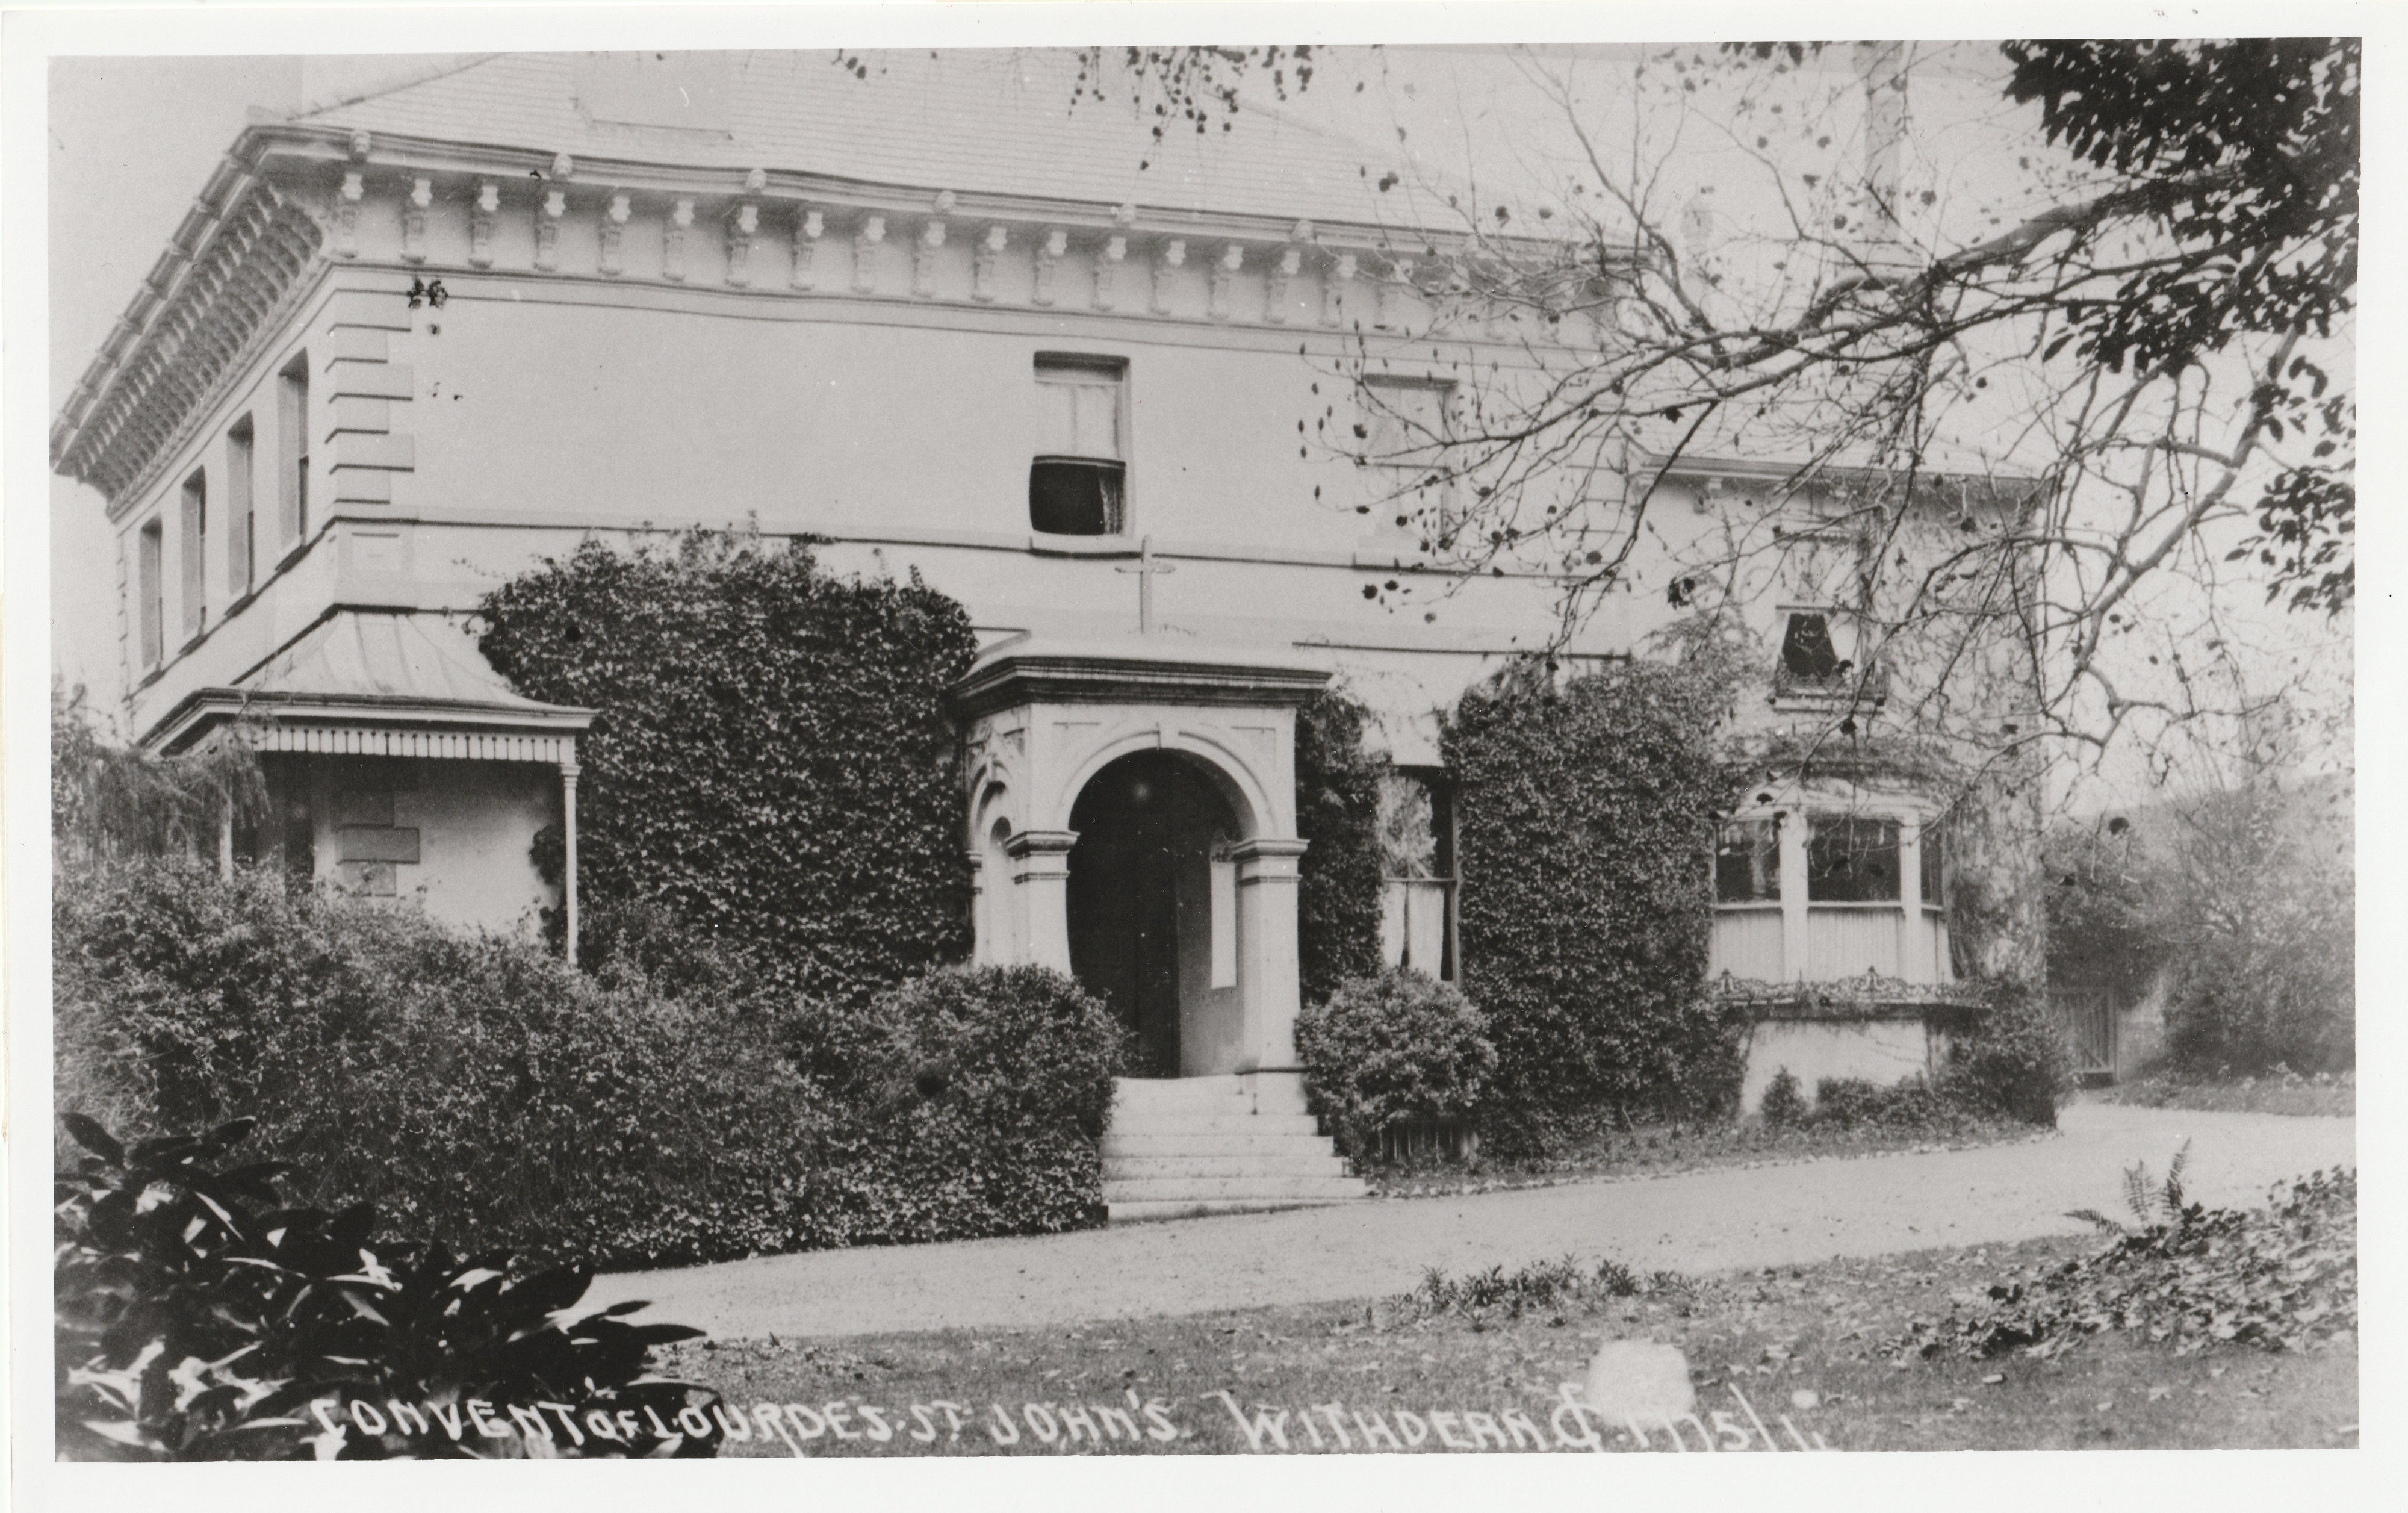
The south façade of St John’s with the veranda facing west, toward Preston Road. Undated. Photograph supplied by Step Back in Time, Queens Road, Brighton
The highlight of that winter of 1906 was the completion of the Lourdes Grotto. The grotto still stands in the grounds of St Bernadette’s School.
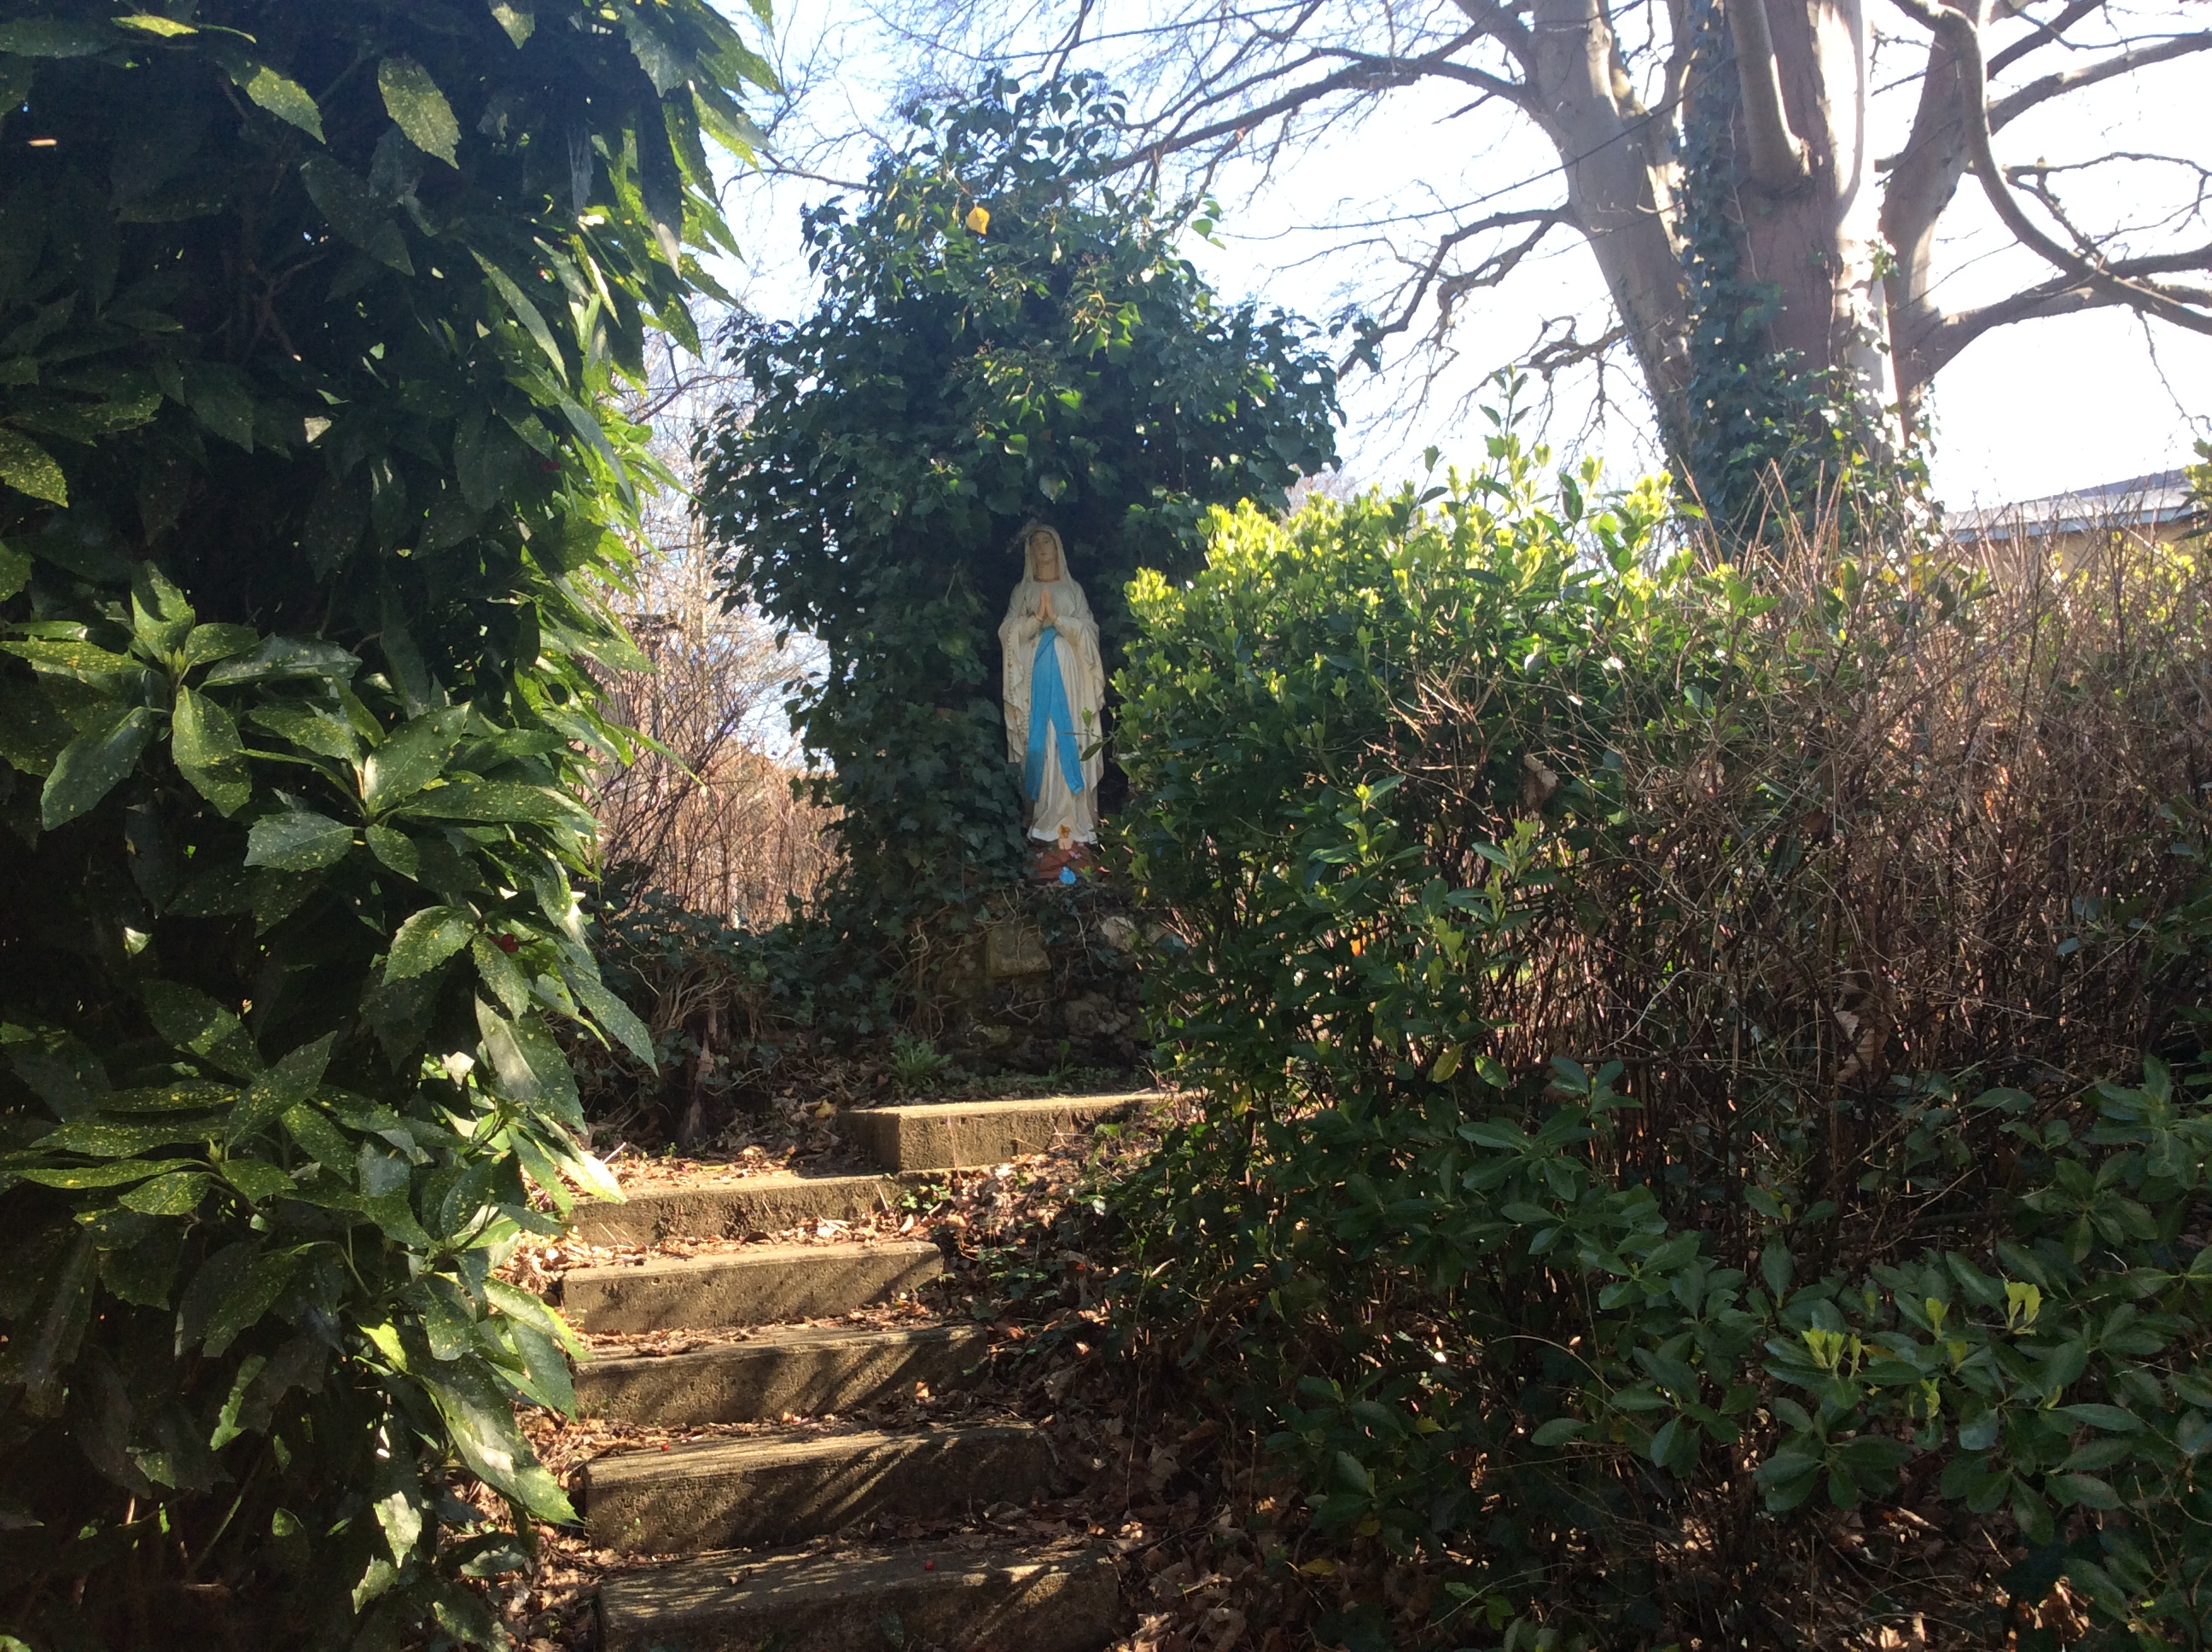
Photo © Mrs P. Phillimore 2025, courtesy of St. Bernadette’s School, Brighton
Below is a photo showing much the same view nearly 100 yeas ago. The school uniforms have changed far more than the grotto itself.
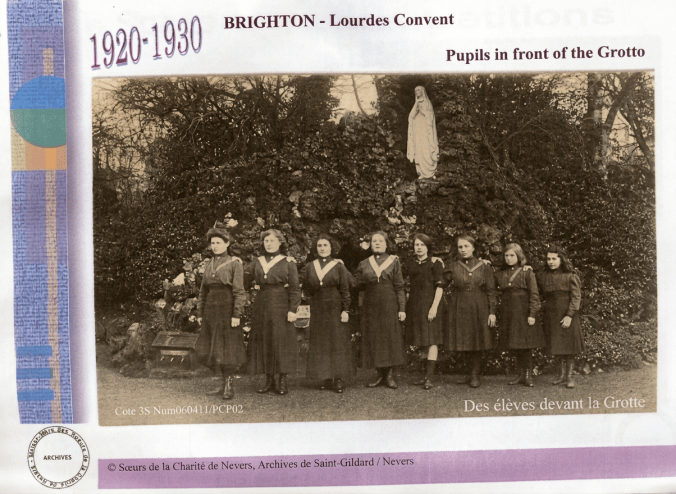
© Sœurs de la Charité de Nevers, Archives de Saint-Gildard / Nevers
The school was successful. It started to outgrow its classroom and playground capacity. The owner of the house immediately to the north, Woodslee with its 3½ acre garden, had put his property up for sale in 1905 but it had been bought by Mayor of Brighton, Bruce Morison. Alas, the purchase may have overstretched the mayor’s finances: in the next year or so he became bankrupt. By 1913, Woodslee was on the market again. This proved the opportunity the nuns needed: the community was able to rent Woodslee which they renamed Massabielle, after the Lourdes grotto in which St. Bernadette experienced her first apparition of the Virgin Mary.
The years of WWI did not have a great impact on Brighton. Wounded soldiers were tended in schools and in local hospitals. In their elegant homes and gardens, middle- and upper-class ladies of Brighton and Hove put on entertainment for the maimed and injured. Visitors and residents continued to dance and dine at the large hotels. And the number of pupils at Lourdes Convent rose from 39 in 1912 to 75 in 1919. Two years later, the statue of the Virgin finally arrived in Withdean and was placed in the garden of Massabielle.
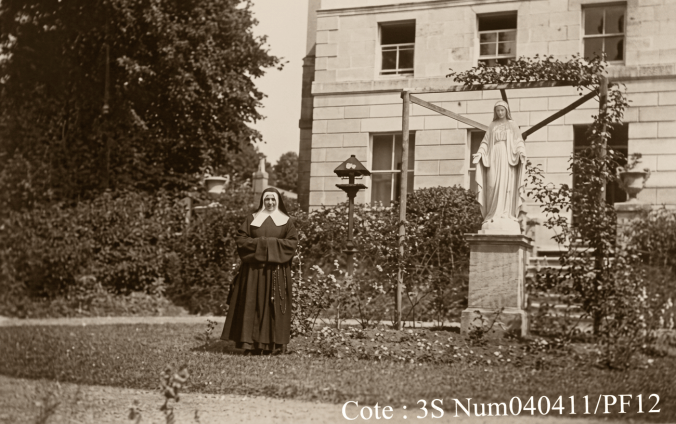
Woodslee in the background. Image © Sœurs de la Charité de Nevers, Archives de Saint-Gildard / Nevers
Around this time, conditions within the school were clean, well-organised, but perhaps a little spartan compared to modern standards. The boarders (or at least the senior girls) would have had some space of their own with a little cupboard and curtains for some privacy. It is not clear from the photograph below where they would hang their school uniform and their outdoor shoes and coats.
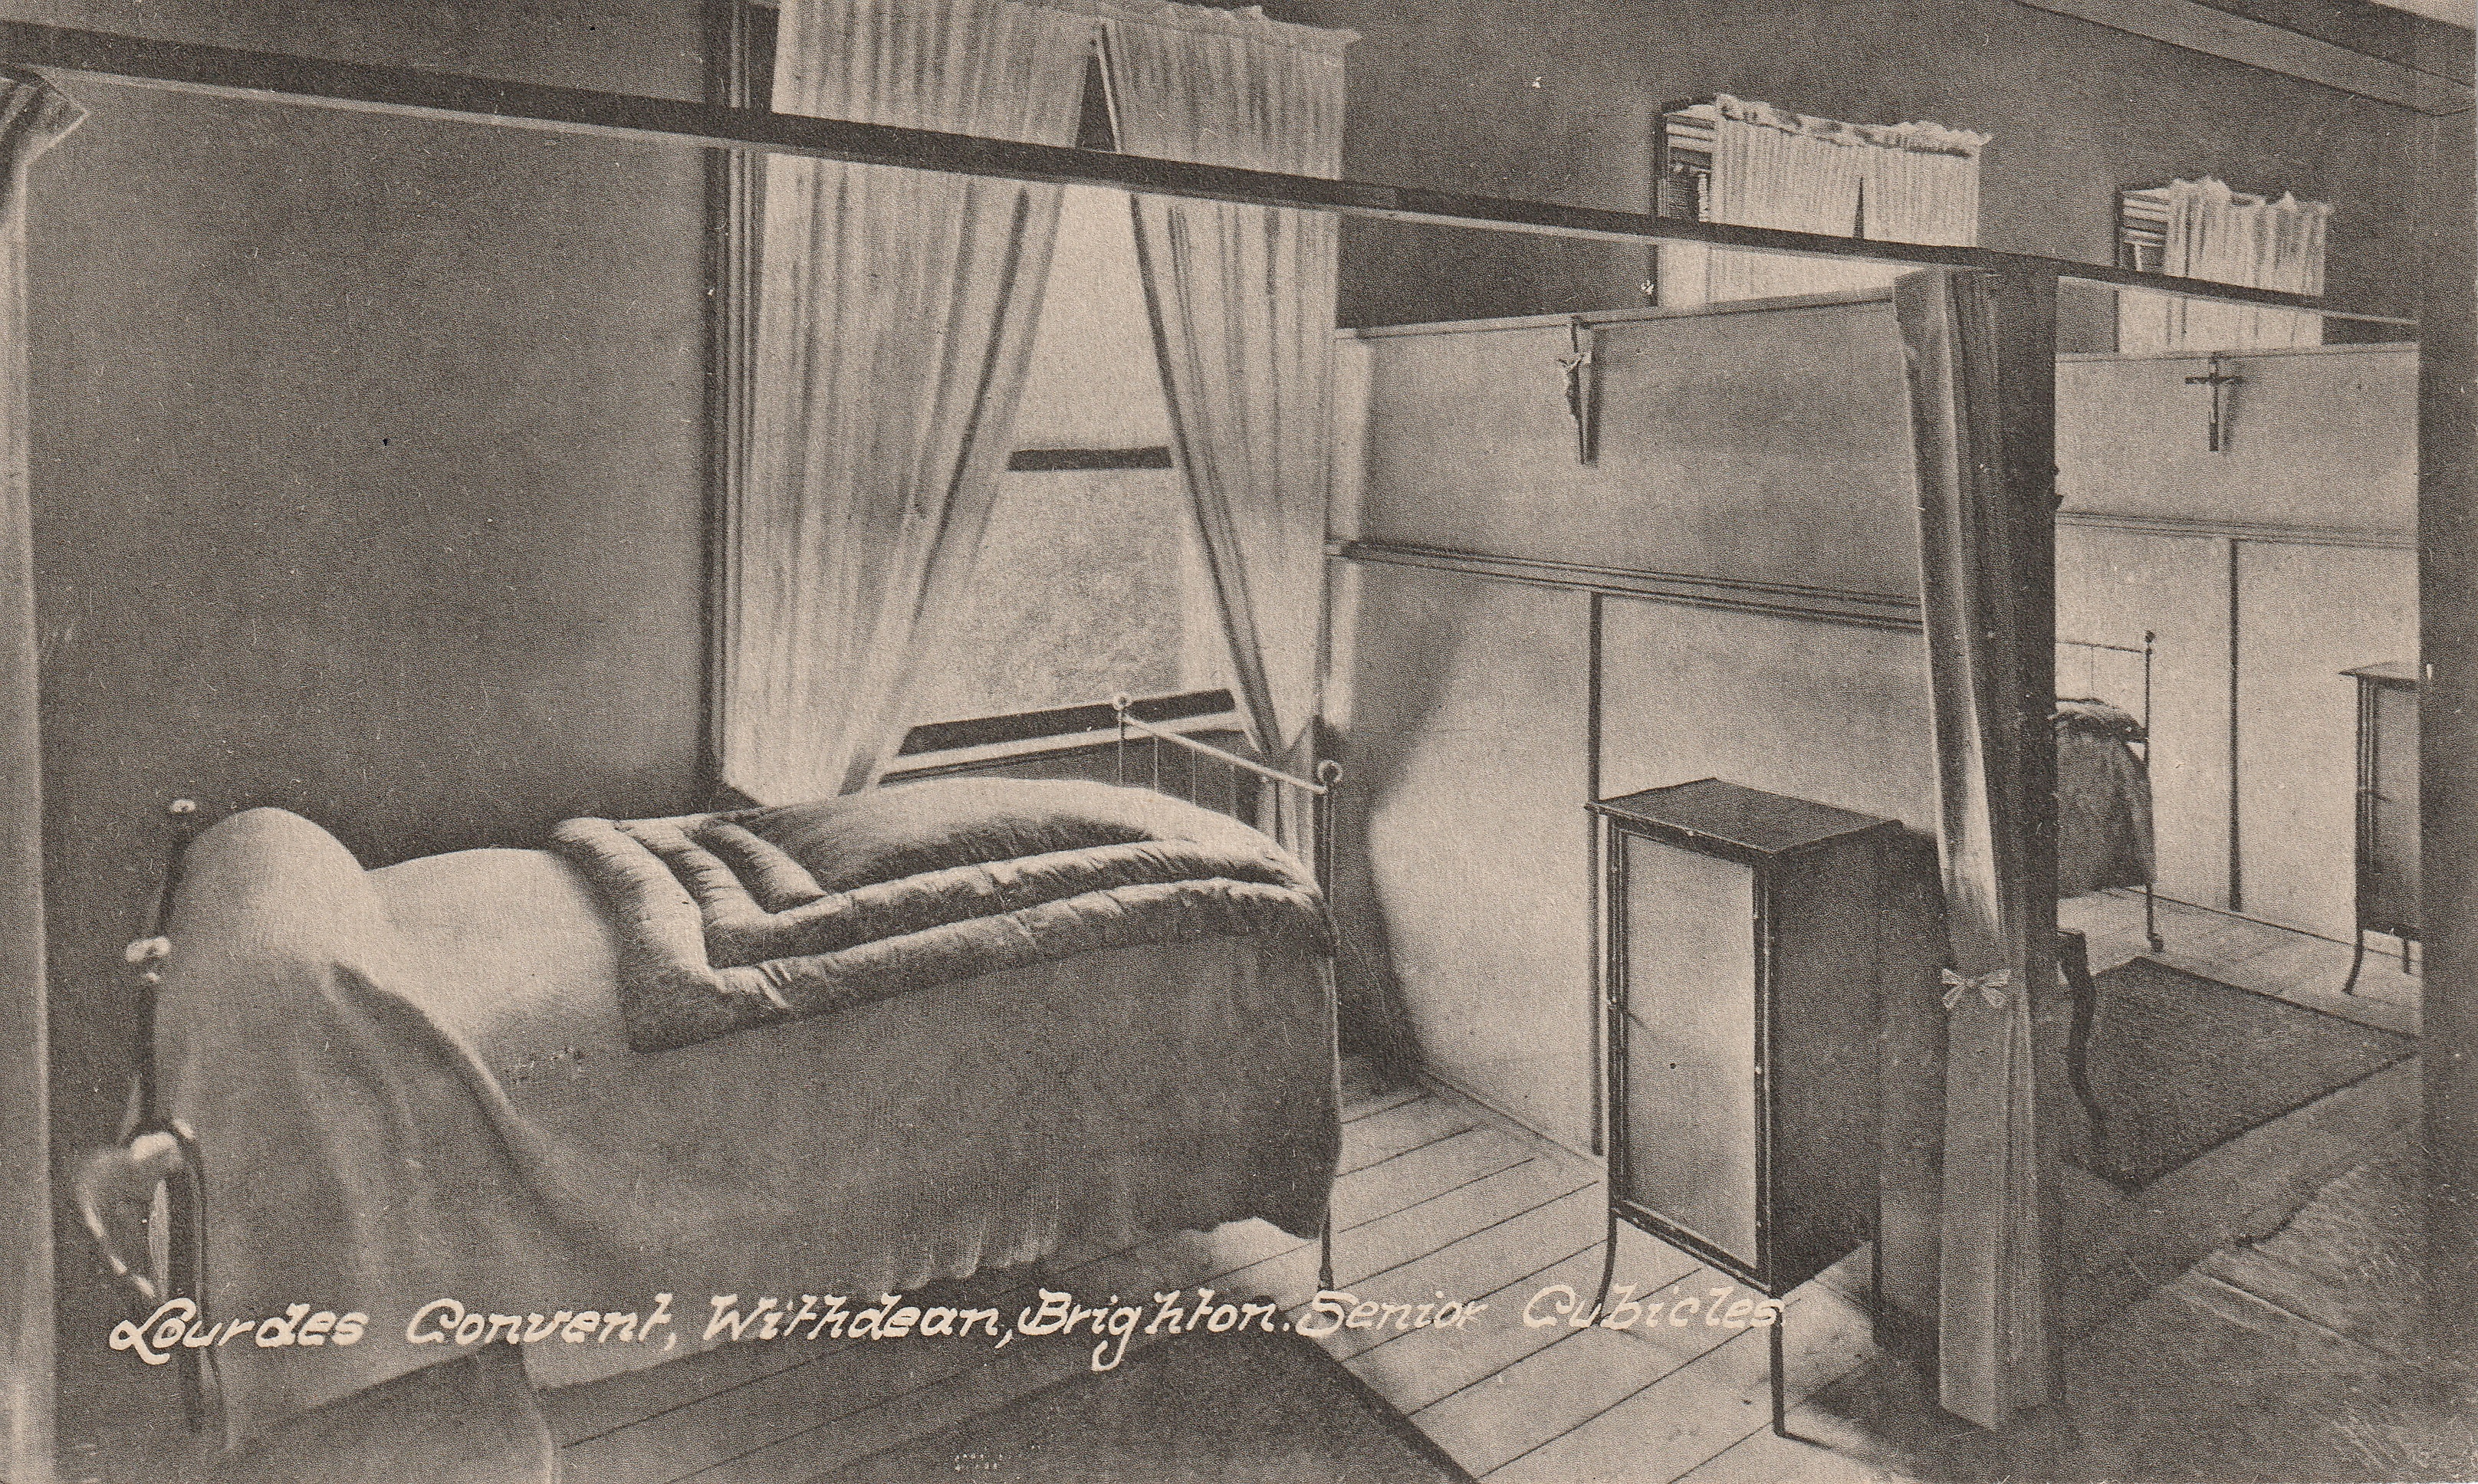
Lourdes Convent Senior Cubicles. Postcard from the private collection of S. Hinton
By 1921, the community had become the owners of Woodslee (the name Massabielle never really stuck) and so an ambitious building plan began to take shape as the school continued to expand.
First, a link building was created between Woodslee and St John’s. On the ground floor, the new building contained an assembly hall with a raised stage. The corridor alongside it which connected the two original houses had a glass roof (not forgetting two W.C.s discretely tucked away at one end). Above, on the first floor, were four new classrooms … and two more WCs.
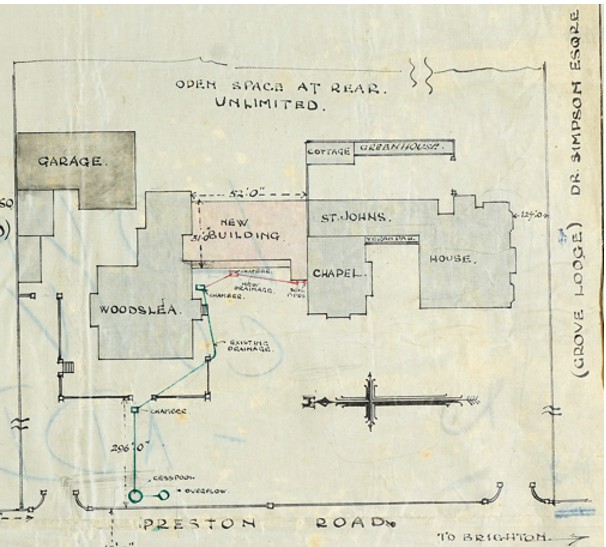
Note the reference, in the right-hand margin, to ‘Dr Simpson’ who was neighbour to Lourdes Convent and who lived in Grove Lodge to the south of St John’s. Image © East Sussex County Council (accessed via The Keep, Brighton)
Late that same year, the sisters became aware (or were made aware) that the roof of Woodslee was in a parlous state. The ‘master builder’ and temporal visionary of the Convent was Mother Marie-Bernard Colombiès. From 1923 until her death in 1956, Mother Marie-Bernard oversaw the creation of new classrooms, an additional floor on Woodslee, a gymnasium and, the one most significant improvement for the community – a permanent chapel.
The chapel was, of course, the fundamental religious aspect to the development of Lourdes Convent. A wooden chapel had been built at the outset. According to English Heritage:
That church would be St Mary’s in Surrenden Road, less than 500 yards from the convent [admittedly “as the crow flies”].
This first chapel was, however, a fairly temporary, wooden (and possibly also corrugated iron) construction. It was put up before the purchase of Woodslee, but there does already seem to have been a northern extension to St John’s, as can be seen in the photograph below.
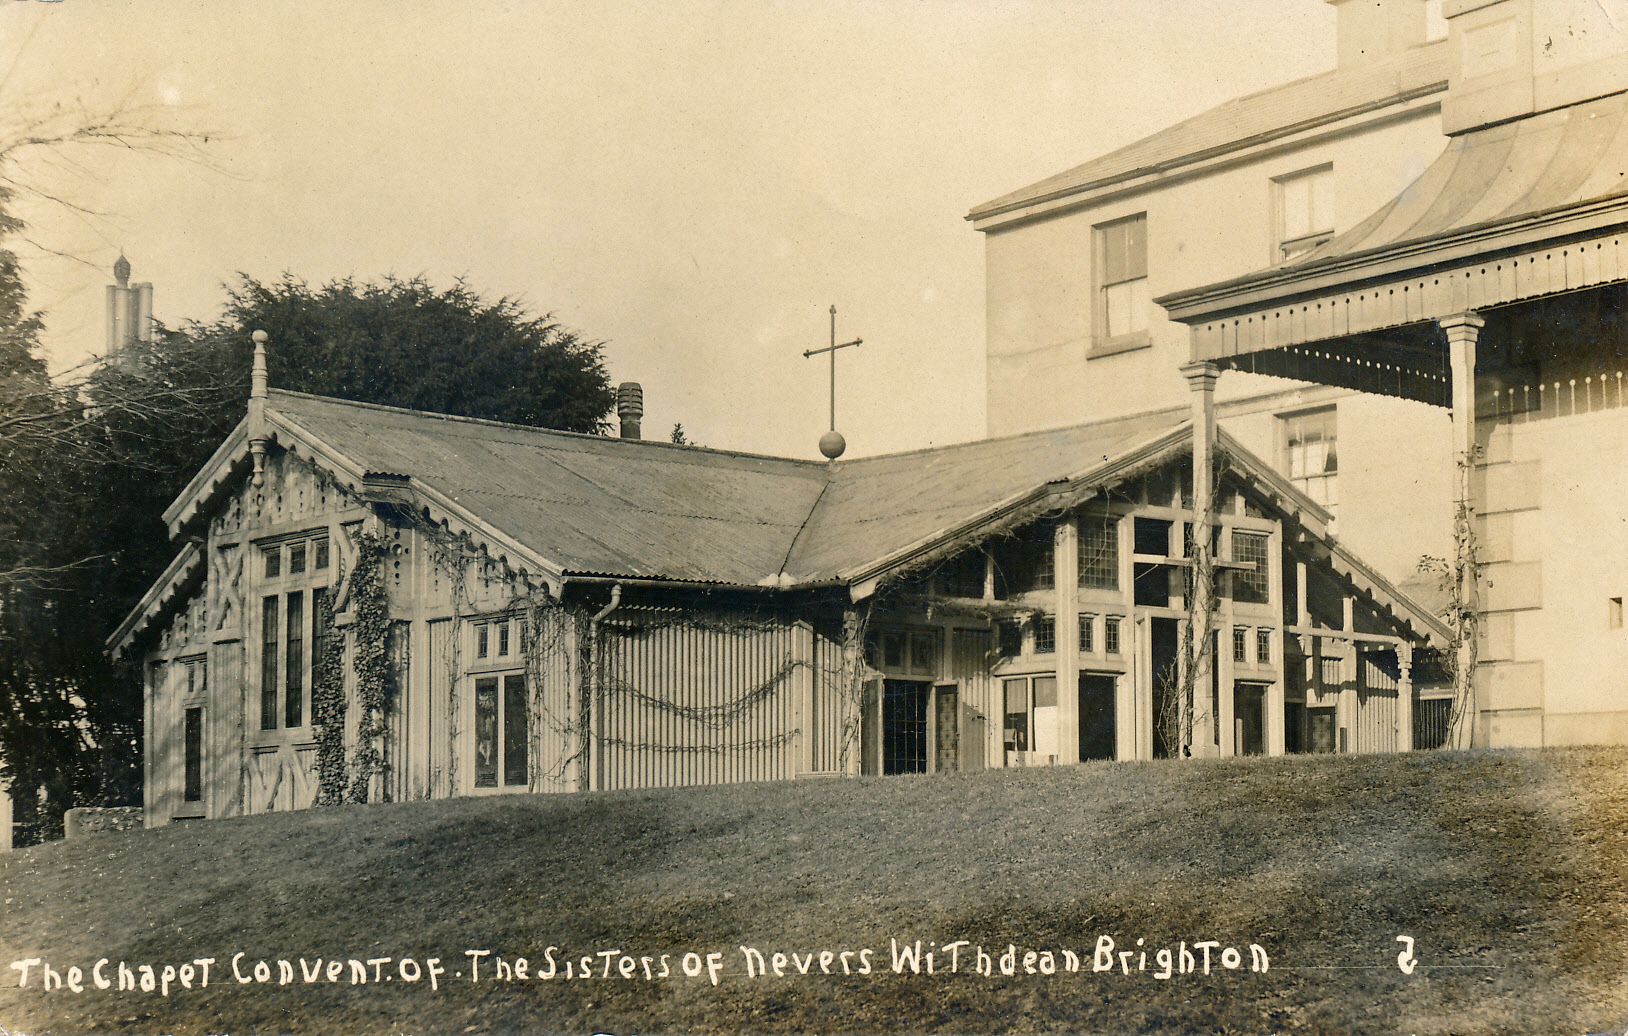
Postcard from the private collection of Douglas D’Enno
The interior of the chapel, whilst being charming, did not seem to be particularly conducive to prayer and contemplation. Apart from the impressive altar and the pews, it had much the appearance of a cosy living-room.
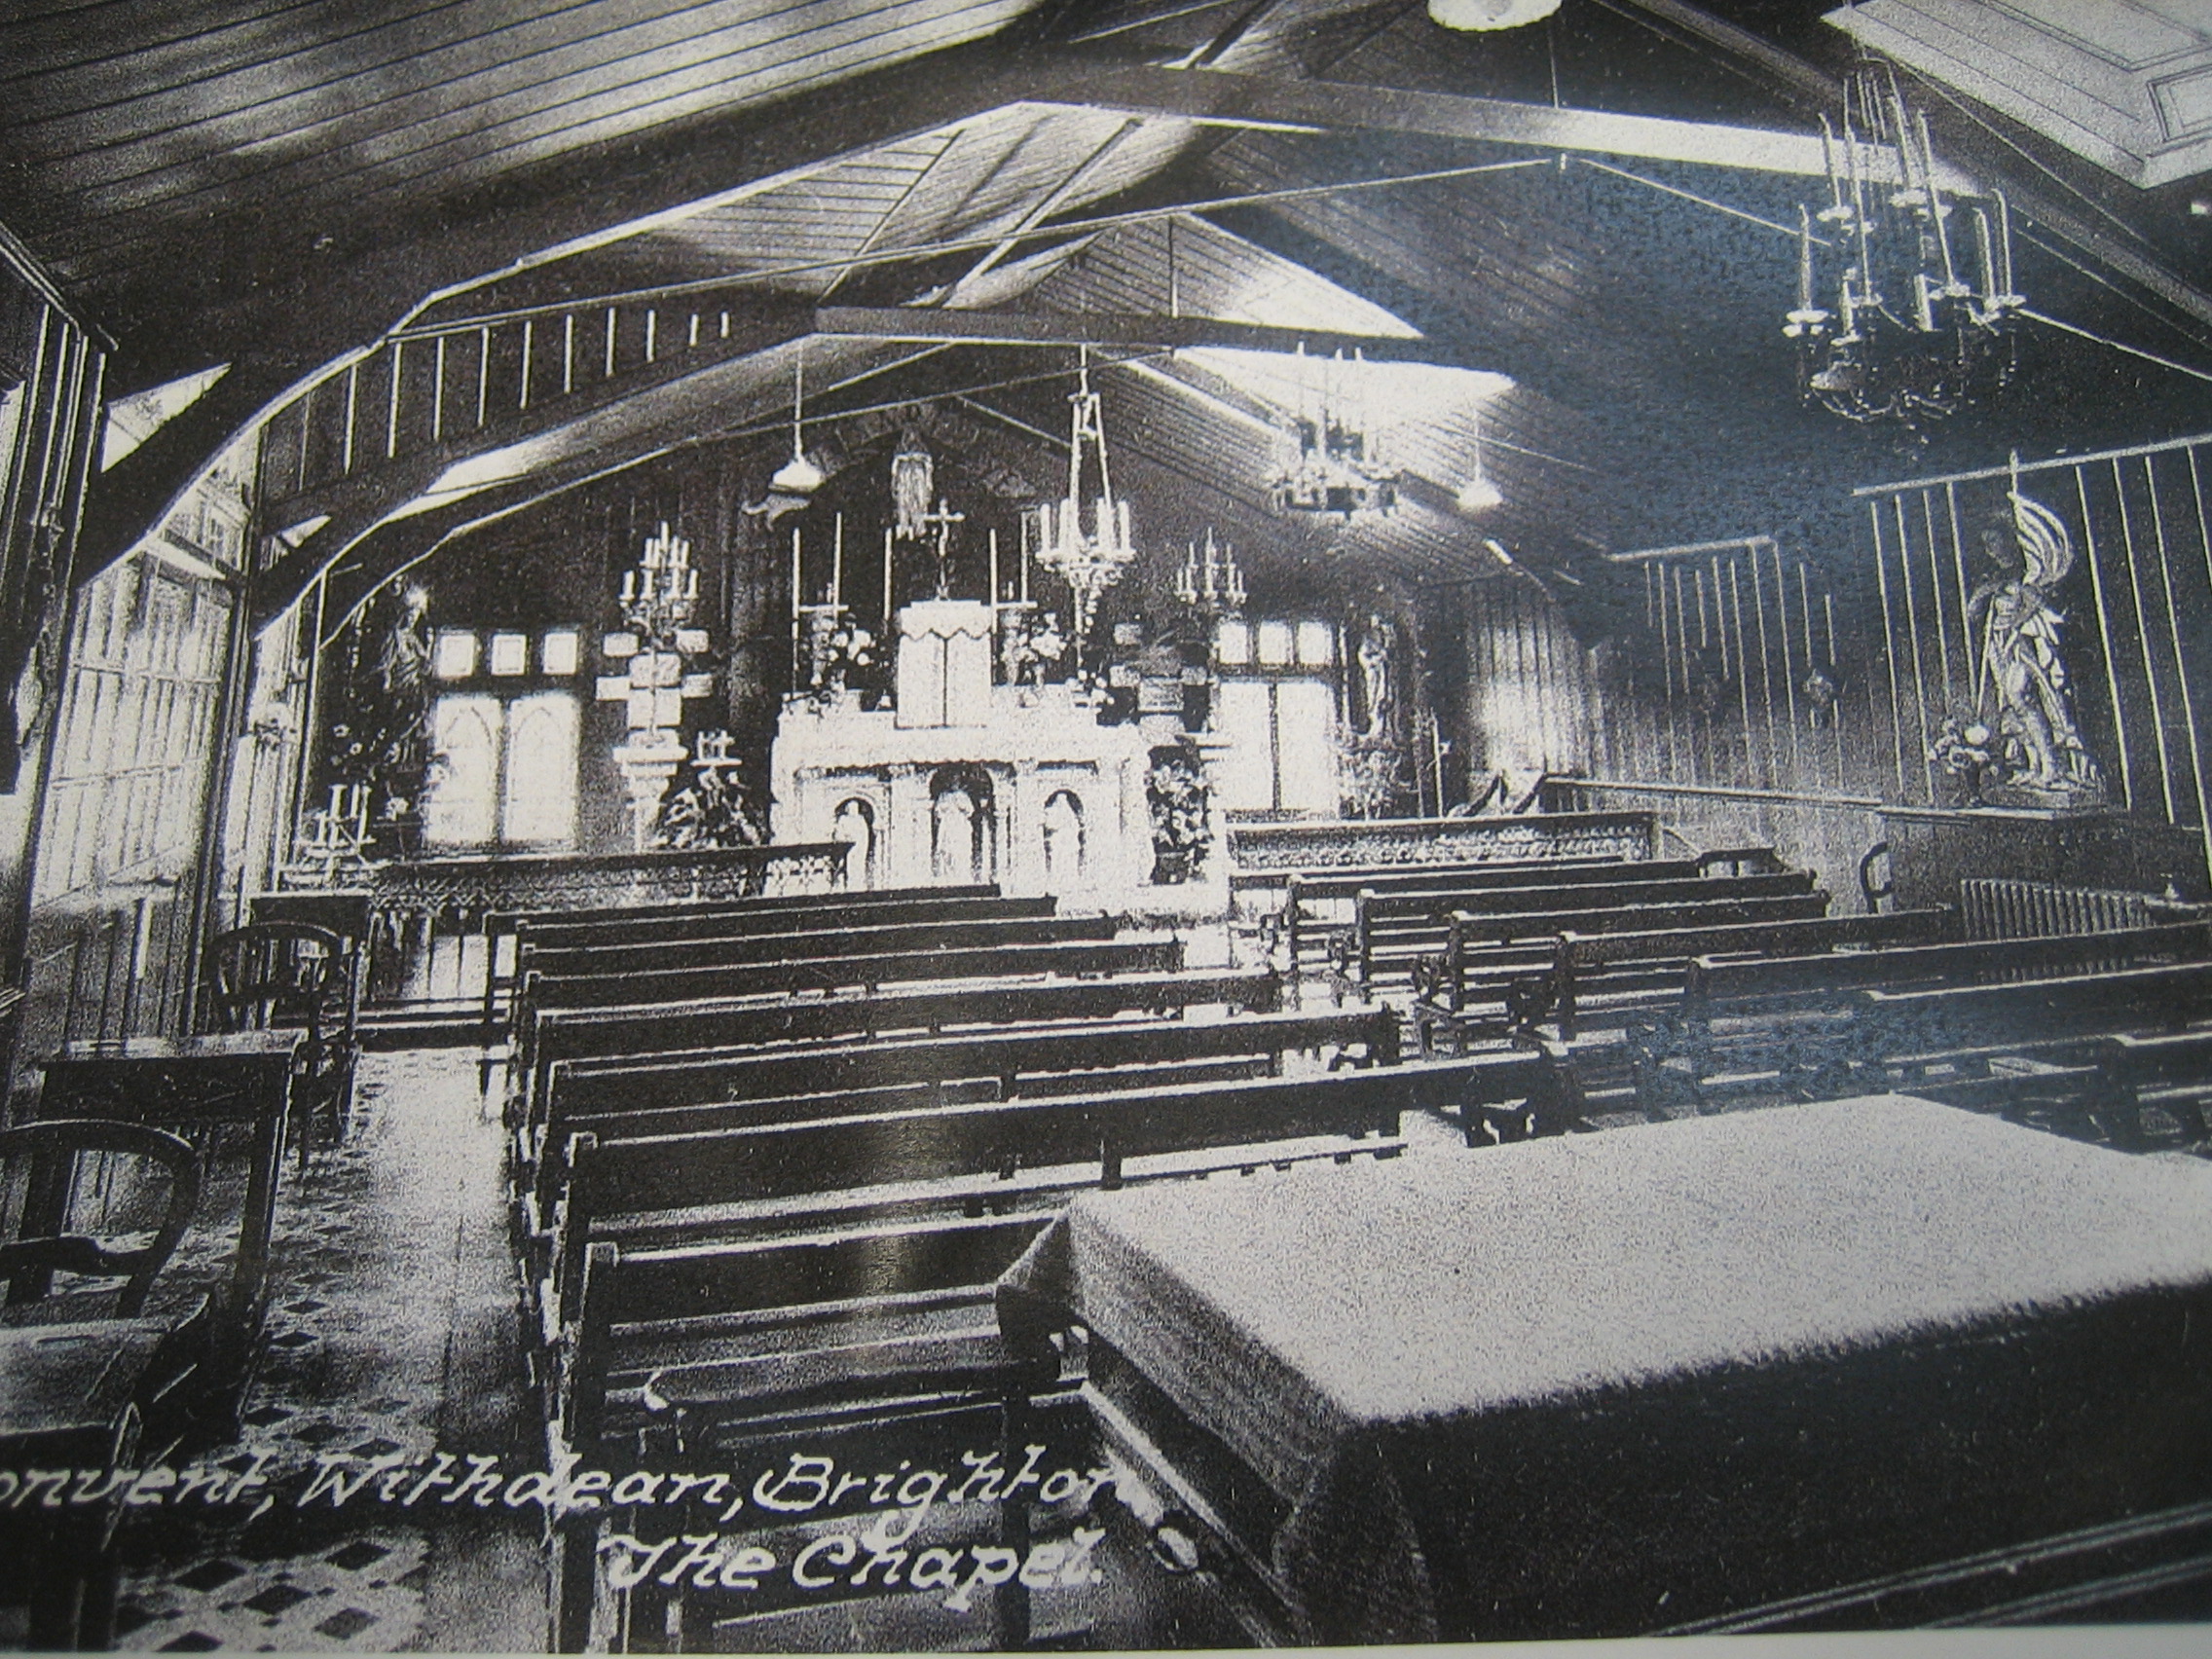
Postcard from the private collection of S. Hinton
The photograph below was taken after 1923. The statue of the Virgin Mary still stood on the lawn in front of Woodslee, but by then the new link building was in place and Woodslee had acquired its additional storey.
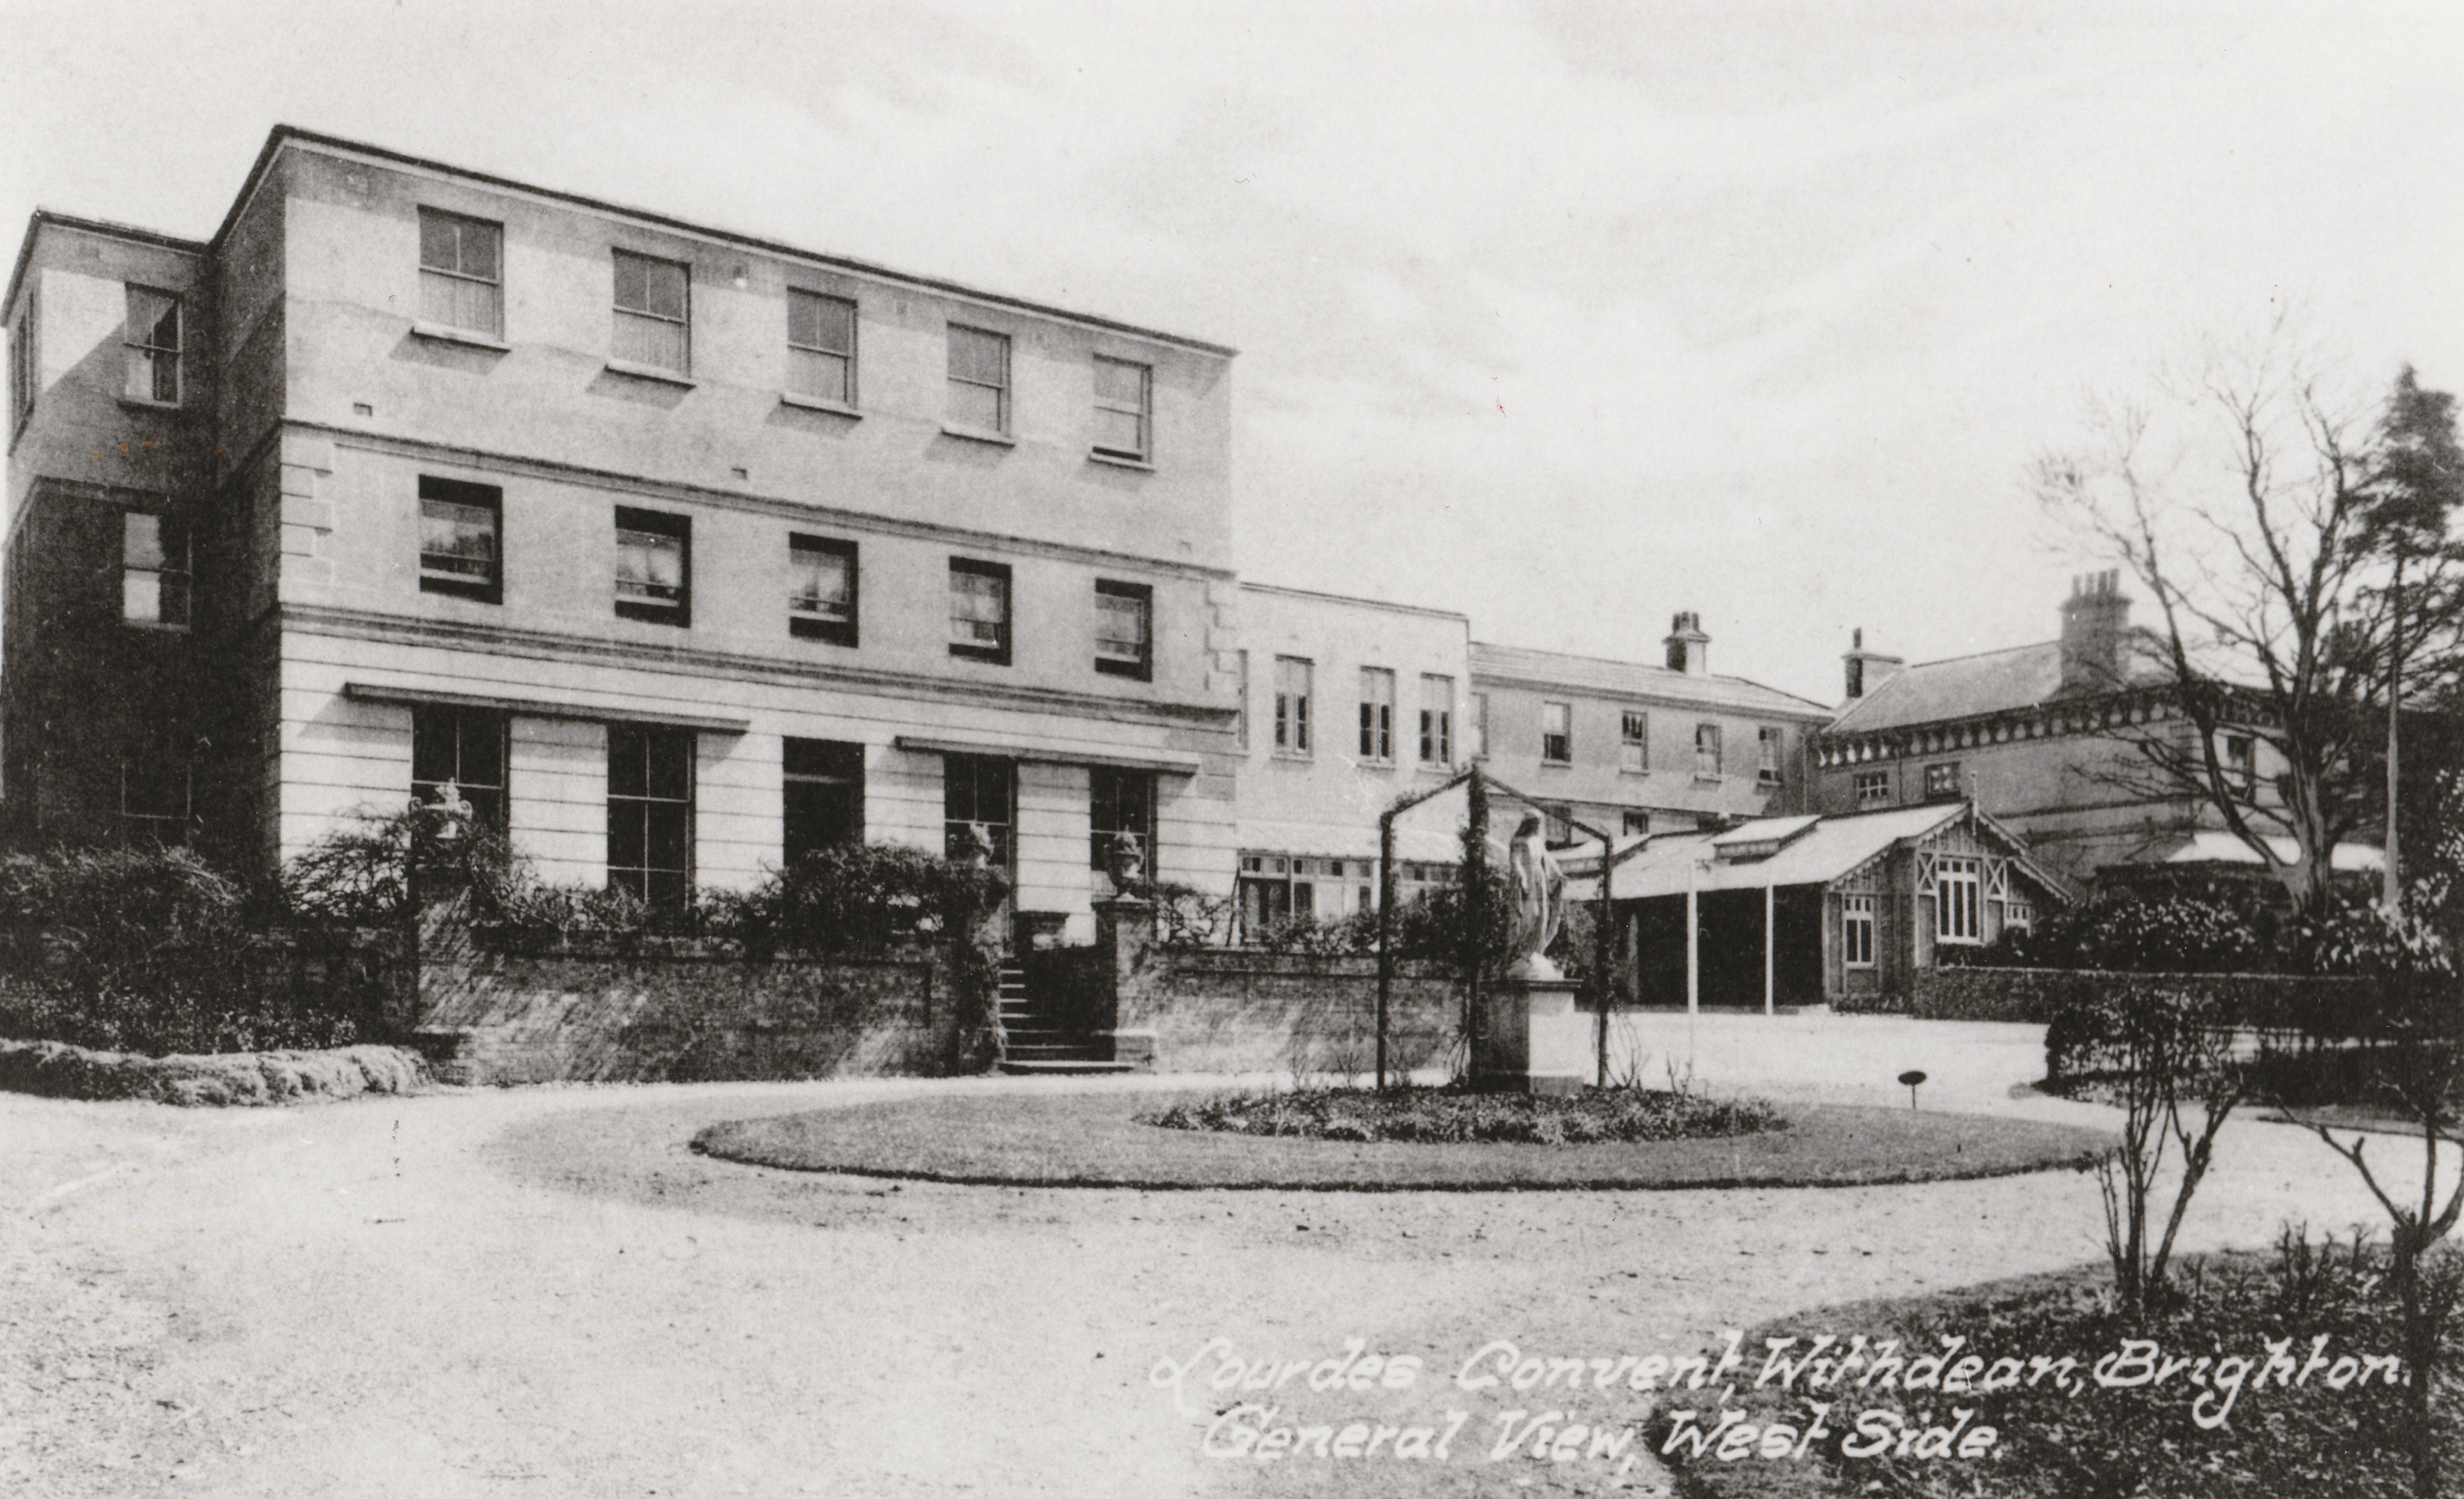
Image supplied by Step Back in Time, Queens Road, Brighton
Mother Marie-Bernard and the sisters must dearly have wanted something more permanent. They did not get it until 1938, but what a magnificent chapel it was. It had flying buttresses, triple lancet clerestory windows and a narthex.
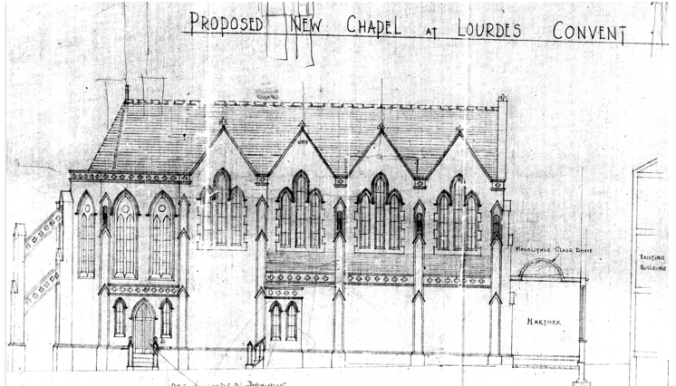
Image © East Sussex County Council (accessed via The Keep, Brighton) DB/D/136/1344
It is almost impossible to gauge the hight of the chapel from these drawings, available at The Keep only in microfiche format. However, the photograph below of the community gathered outside the two central ground floor windows, gives some idea of the enormous scale of the building.
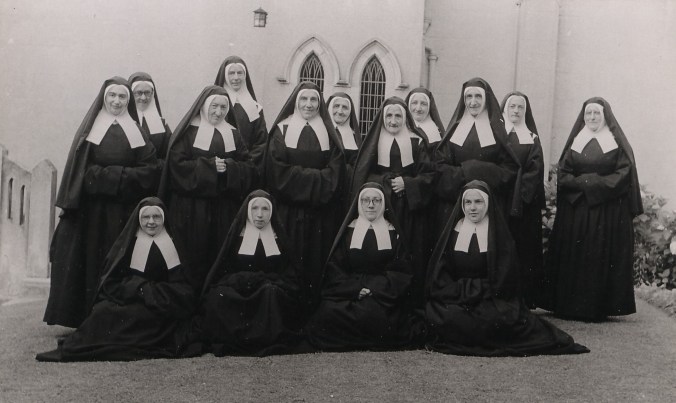
Image © Sœurs de la Charité de Nevers, Archives de Saint-Gildard / Nevers
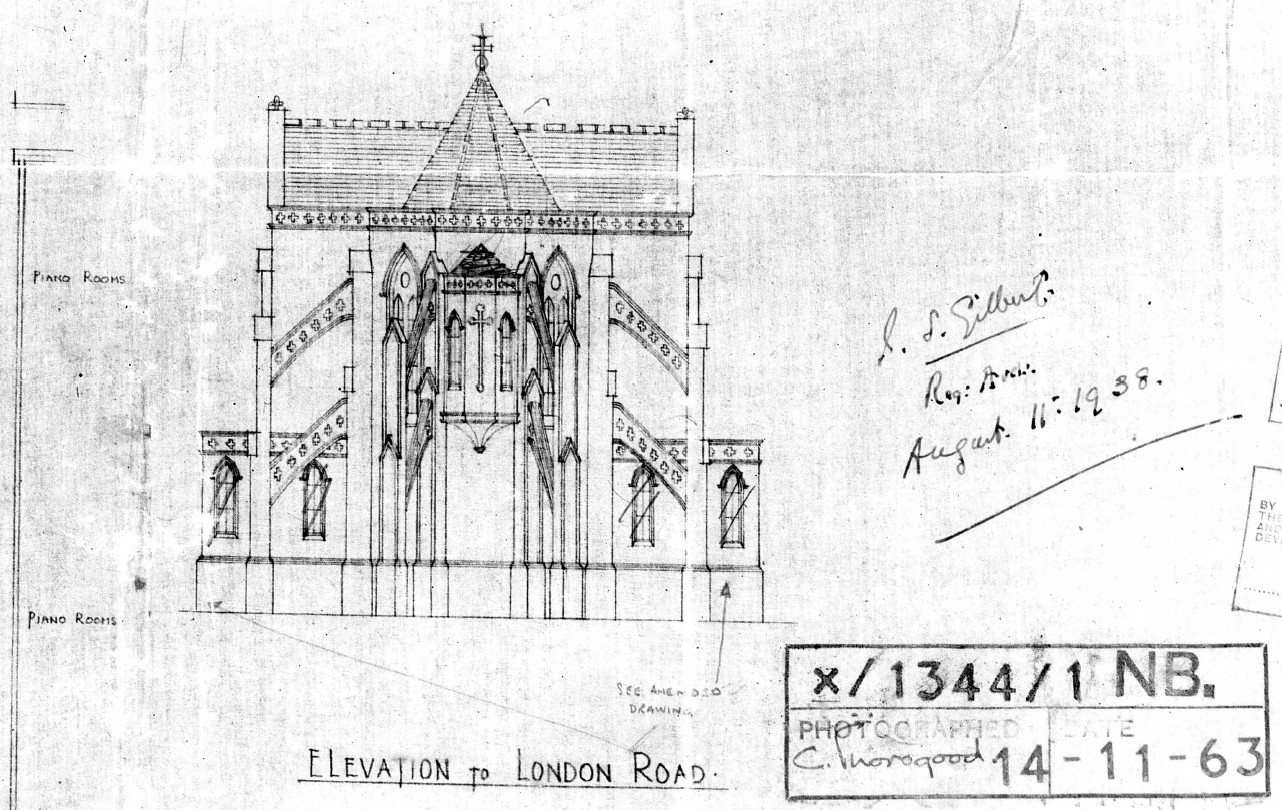
Image © East Sussex County Council (accessed via The Keep, Brighton DB/D/136/1344
The signature of the architect on the plan above is that of John Sainsbury Gilbert, a devout Catholic. His architectural practice was in Queen Street Place in London although his home throughout his married life was near Windsor in Berkshire. His wife, Caroline Edmée, had been born in France to British parents. Perhaps Caroline was influential in encouraging her husband to work for French clients. The architectural practice must have been successful. For their ten children the couple were able to employ a governess, a nurse and several servants. The parents clearly passed on their firm religious belief to at least two of their children: both Mary Helen and Dermina (also known as Hermina) became nuns at St Mary’s Convent, Ascot in Berkshire.
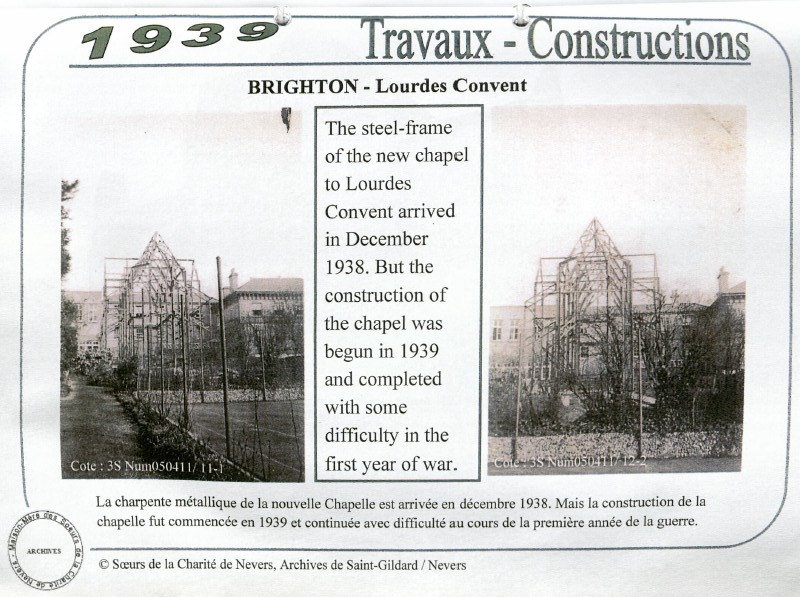
The metal frame of the new chapel arrived in December 1938. However, construction did not start until 1939. It continued, under difficult circumstances, throughout the first year of the war.
On 29 September 1939, just 26 days after Britain and France had declared war on Germany, Mother Marie-Bernard wrote to an unnamed priest:
“Mon bien Révérend Père, Notre chapelle est enfin terminée et l’inauguration en est fixé au 8 décembre prochain, fète de l’Immaculé Conception et la nôtre …” [“Very Reverend Father, Our chapel is finally finished and the inauguration has been fixed for 8 December next, which is the Feast of the Immaculate Conception as well as our own.” Note: Sister Bernadette Soubirous had been canonised on 8 December 1933.]
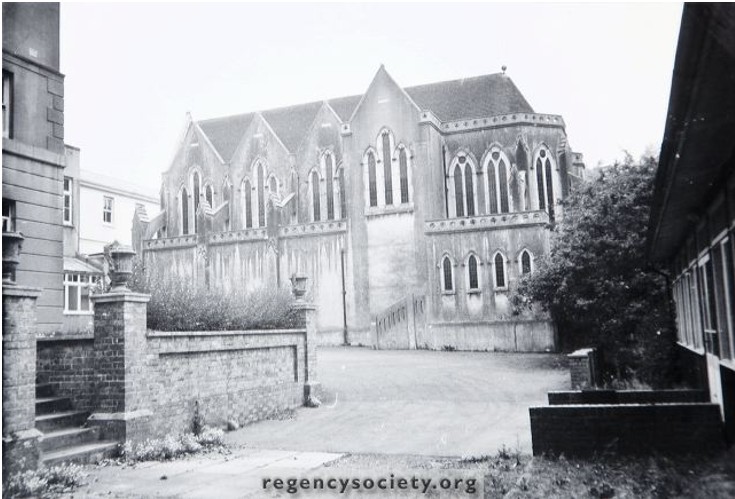
The Chapel of Lourdes Convent seen from the north. © James Gray Collection Vol 34_044 courtesy of the Regency Society of Brighton and Hove
The interior of the chapel must have been all that the sisters could have wanted. As the population, in particular those of the Catholic faith, grew locally, the chapel must often have been full of local people as well as the residents and pupils of the convent.
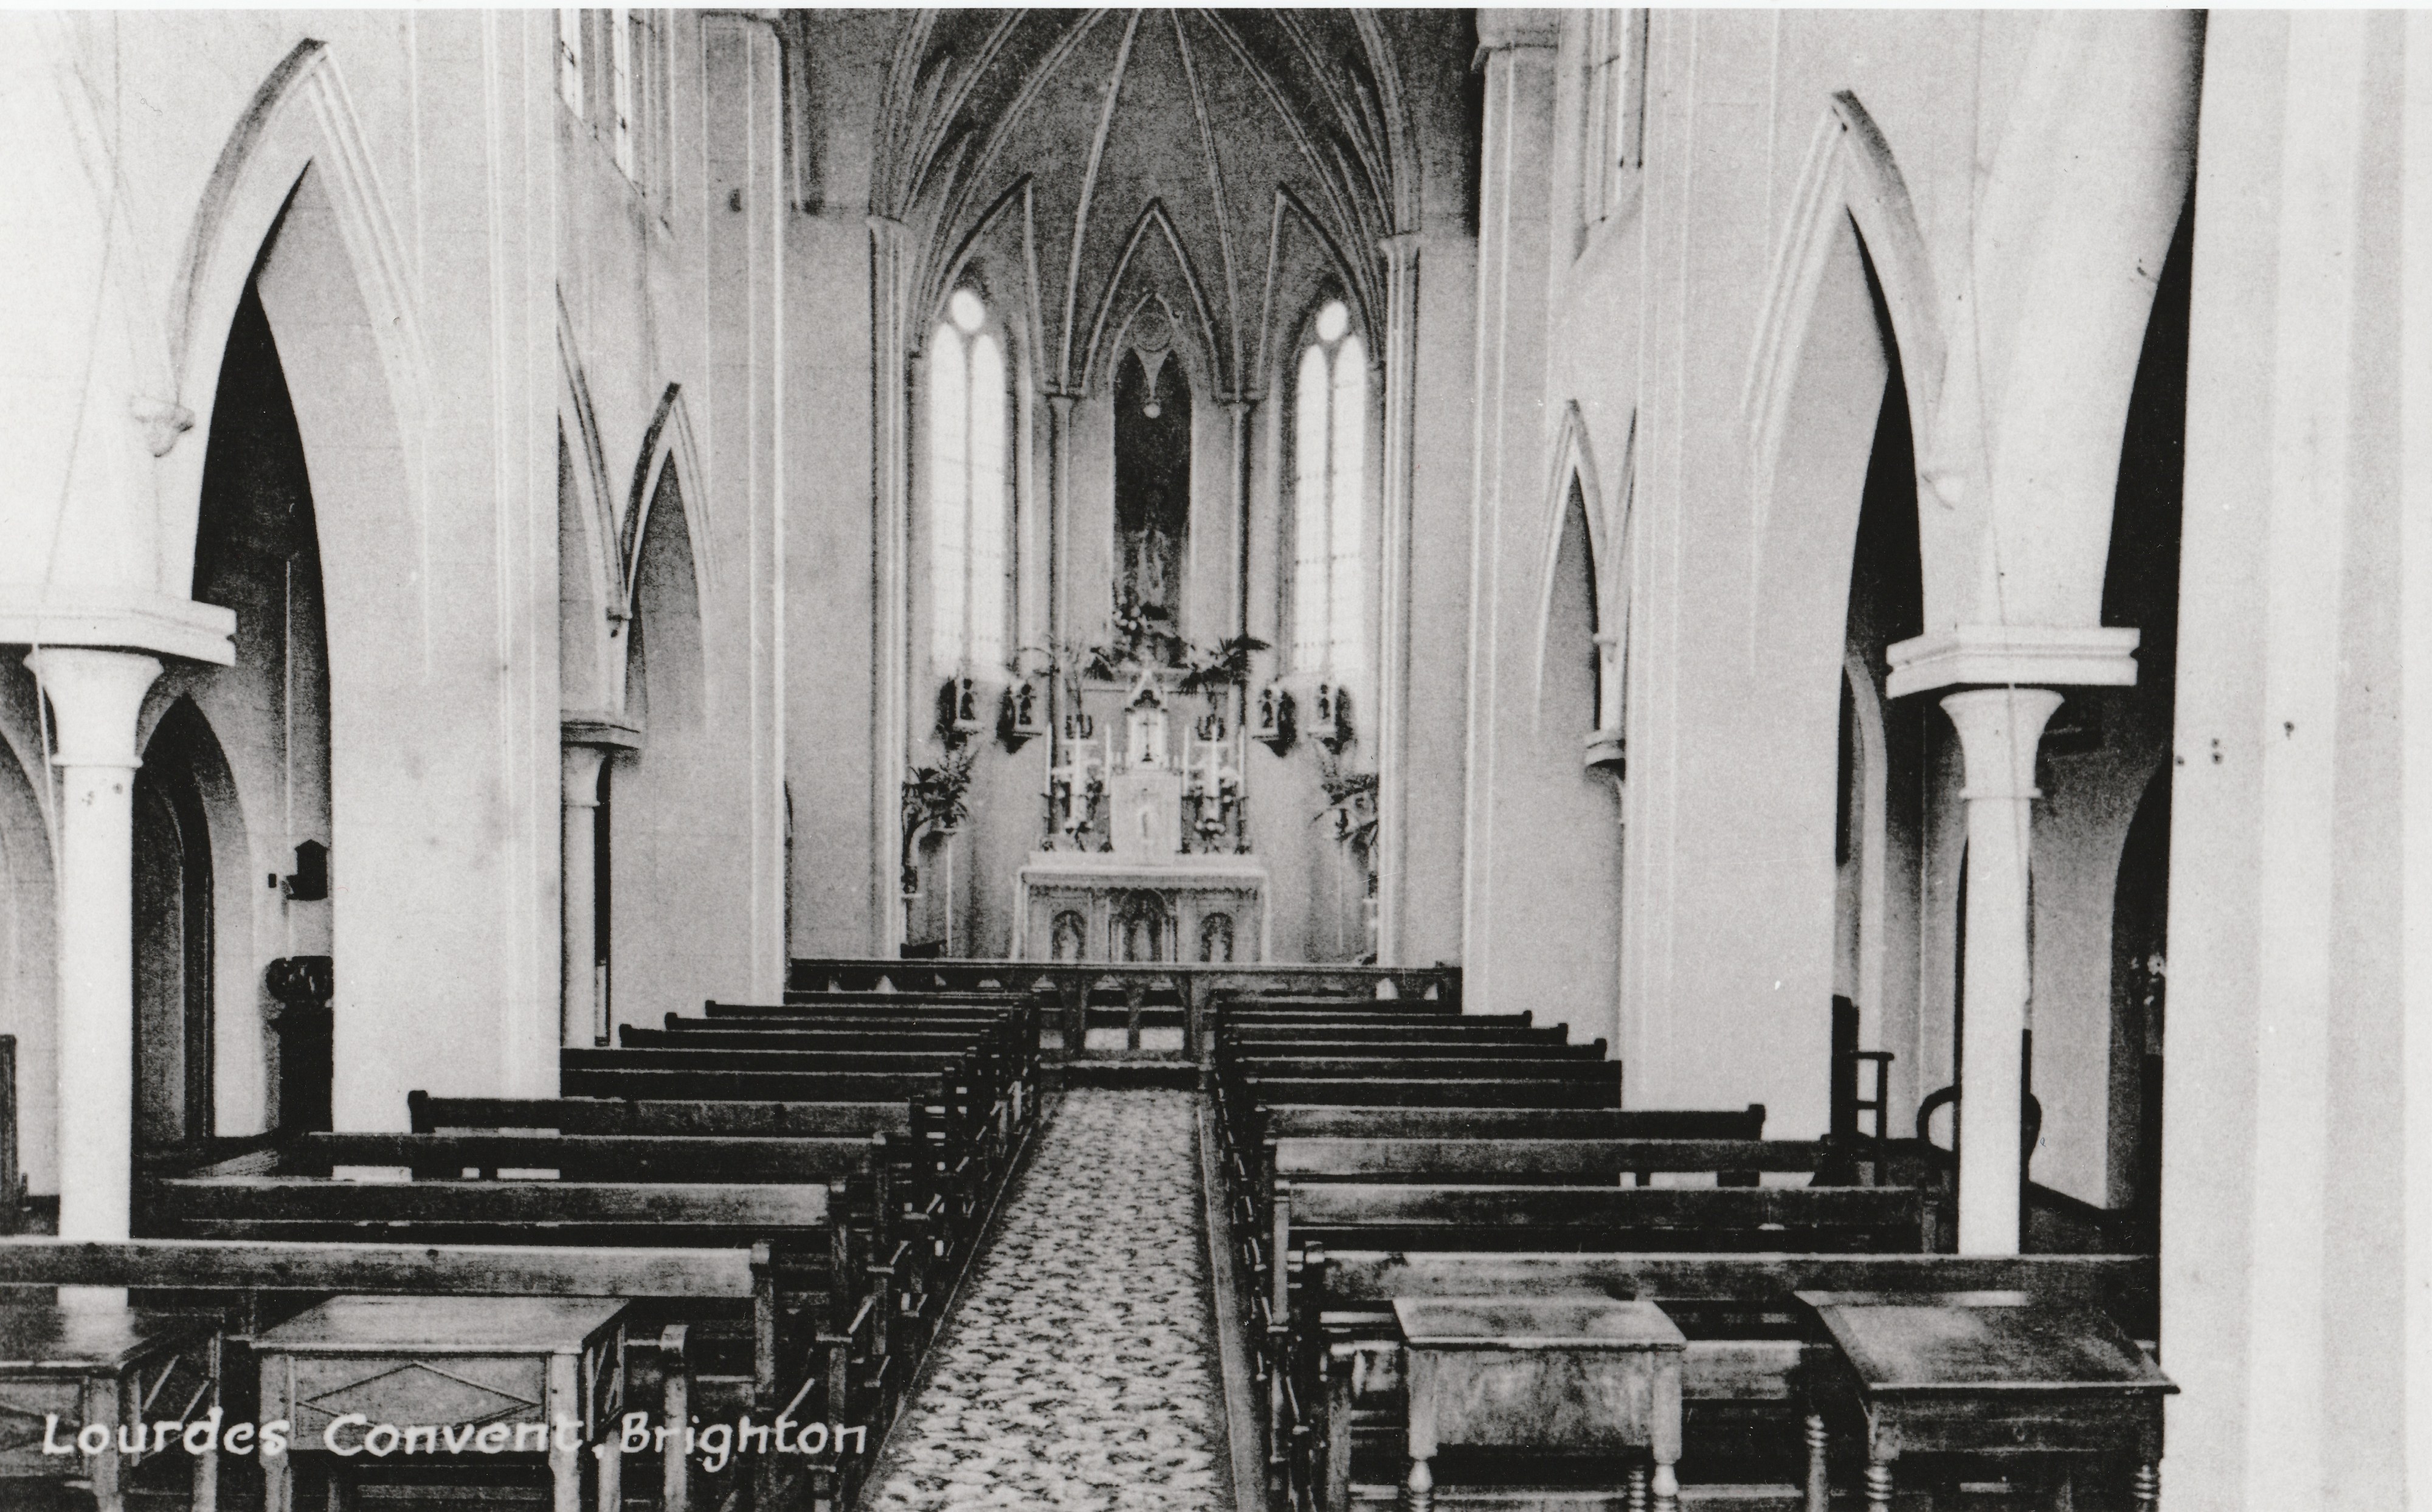
Undated image of the chapel interior. Supplied by Step Back in Time, Queens Road, Brighton
Let’s get the bad new over first. Less than 35 years after its completion, the chapel was torn down, to be replaced by a block of flats and a car parking area. More of that later.
World War II was catastrophic for many, perhaps the majority. The pupils at the school may have been worrying about their fathers in the forces, or their mothers struggling to feed the family on rations. On the other hand, Lourdes Convent had the advantage of very extensive playing fields. During the war, these were put to good use in providing at least hay and probably vegetables as well. It is intriguing to wonder if these girls were having great fun playing in the meadow rather than seriously helping the war effort.
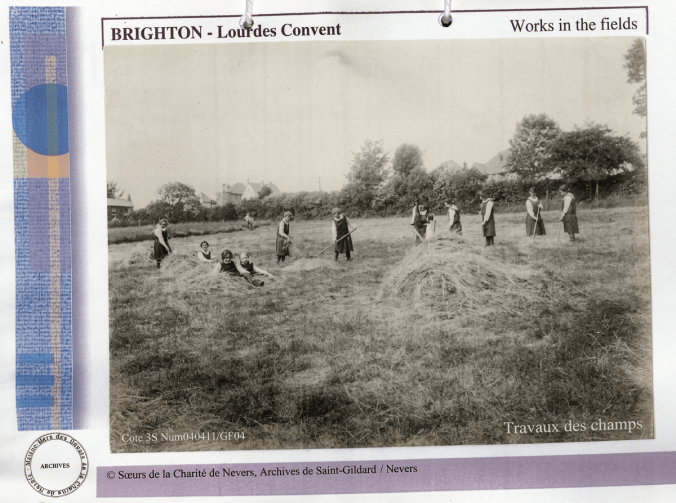
In the background: on the far left, the gardener’s cottage, and along the skyline, the houses of Cornwell Gardens. Image © Sœurs de la Charité de Nevers, Archives de Saint-Gildard / Nevers
The ill-wind of the war and the grave misfortune of the owners of Grove Lodge, next door to St John’s, proved to be a blessing for the sisters of Lourdes Convent. On 14 October 1940, a bomb hit Grove Lodge, demolishing the north part of the building.
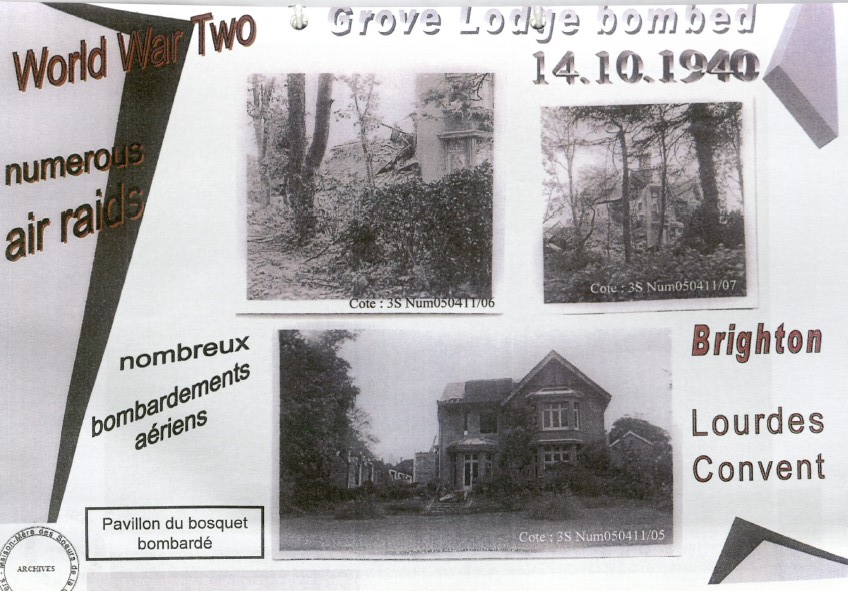
Image © Sœurs de la Charité de Nevers, Archives de Saint-Gildard / Nevers
On the reverse of the 1940 photograph below, the censor had redacted all words indicating location or identifying people:
“A
Doctor’shousenext door tonear a Convent,barely a military objective, received a direct hit, but the house stood it well and the other half of the building was unharmedand is still being used. (London Road)
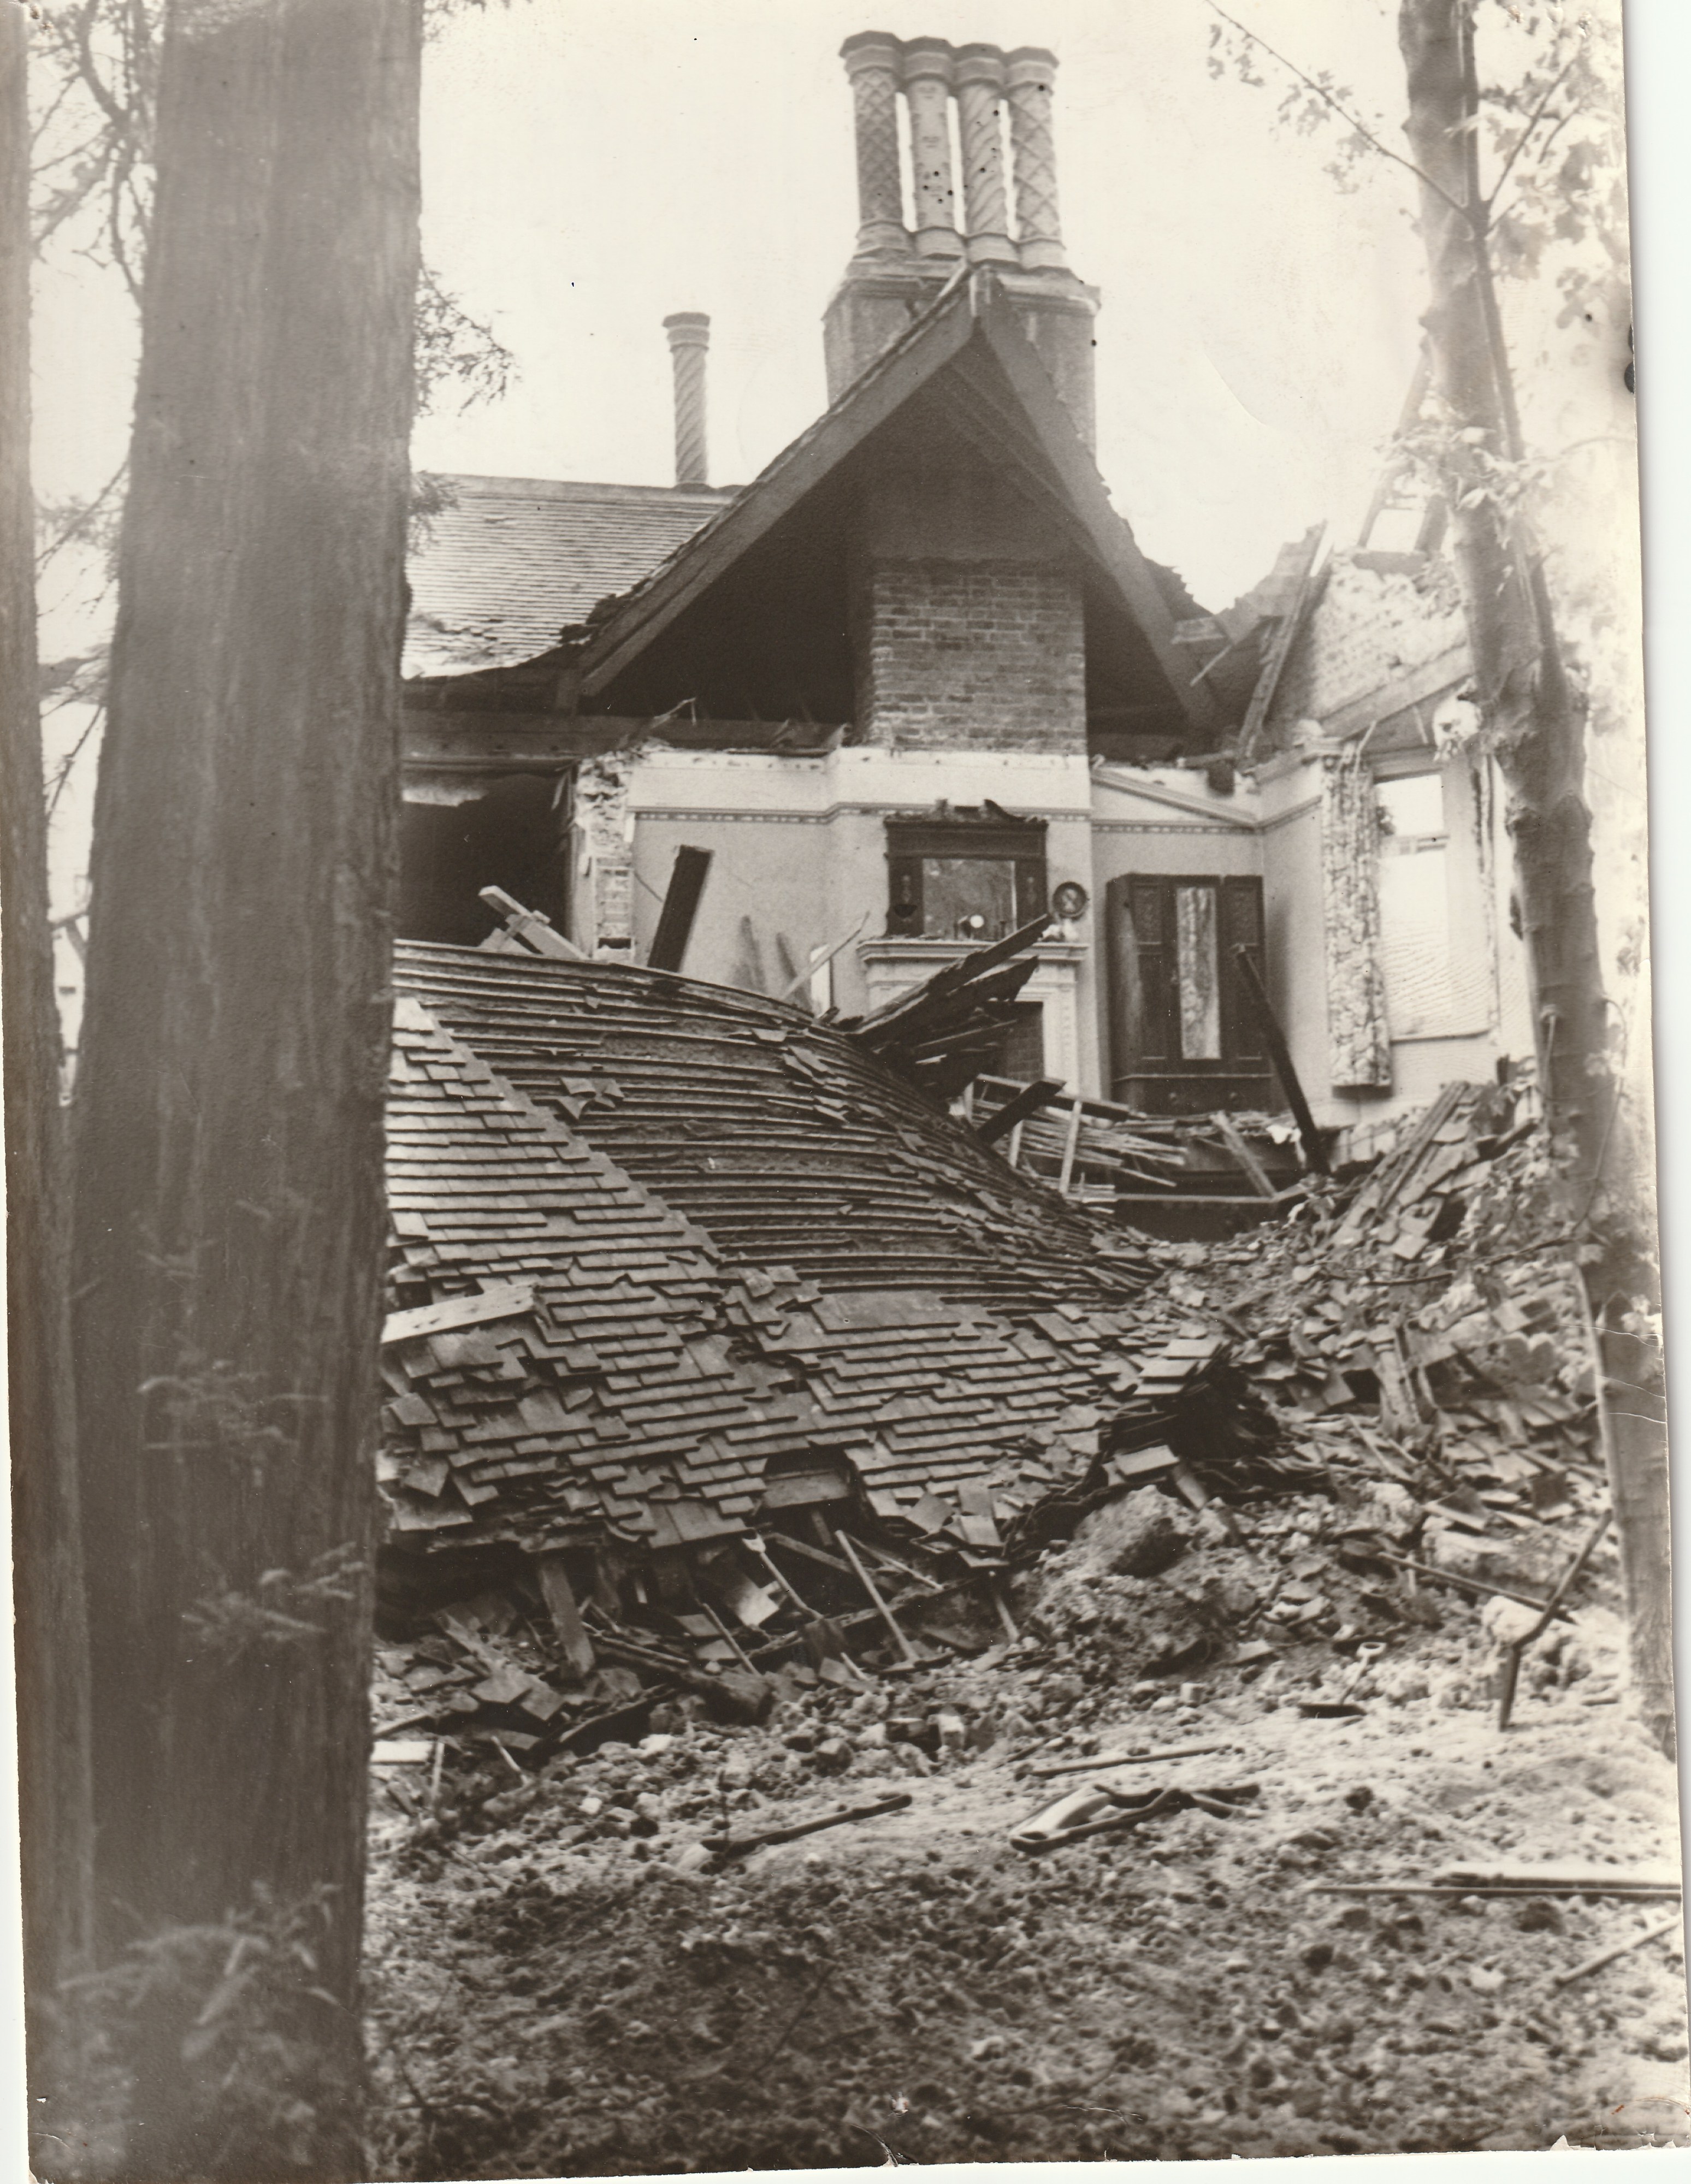
Image: Unknown photographer, From the collection of the Regency Society
As none of the occupants of the house, elderly Dr Simpson, his wife Muriel and sisters Rachel and Edith Parry (cook and housemaid) appear in the WWII list of bombing fatalities in Brighton, it must be assumed that they survived. But, understandably, they appear not to have wished to continue living in the house. The whole property, house, extensive gardens and gate-house lodge were sold to the convent by the end of the war.
The charming gate-house lodge still exists in almost original form. It was a later addition to Grove Lodge and built during the time of Dr Simpson in the 1890s.
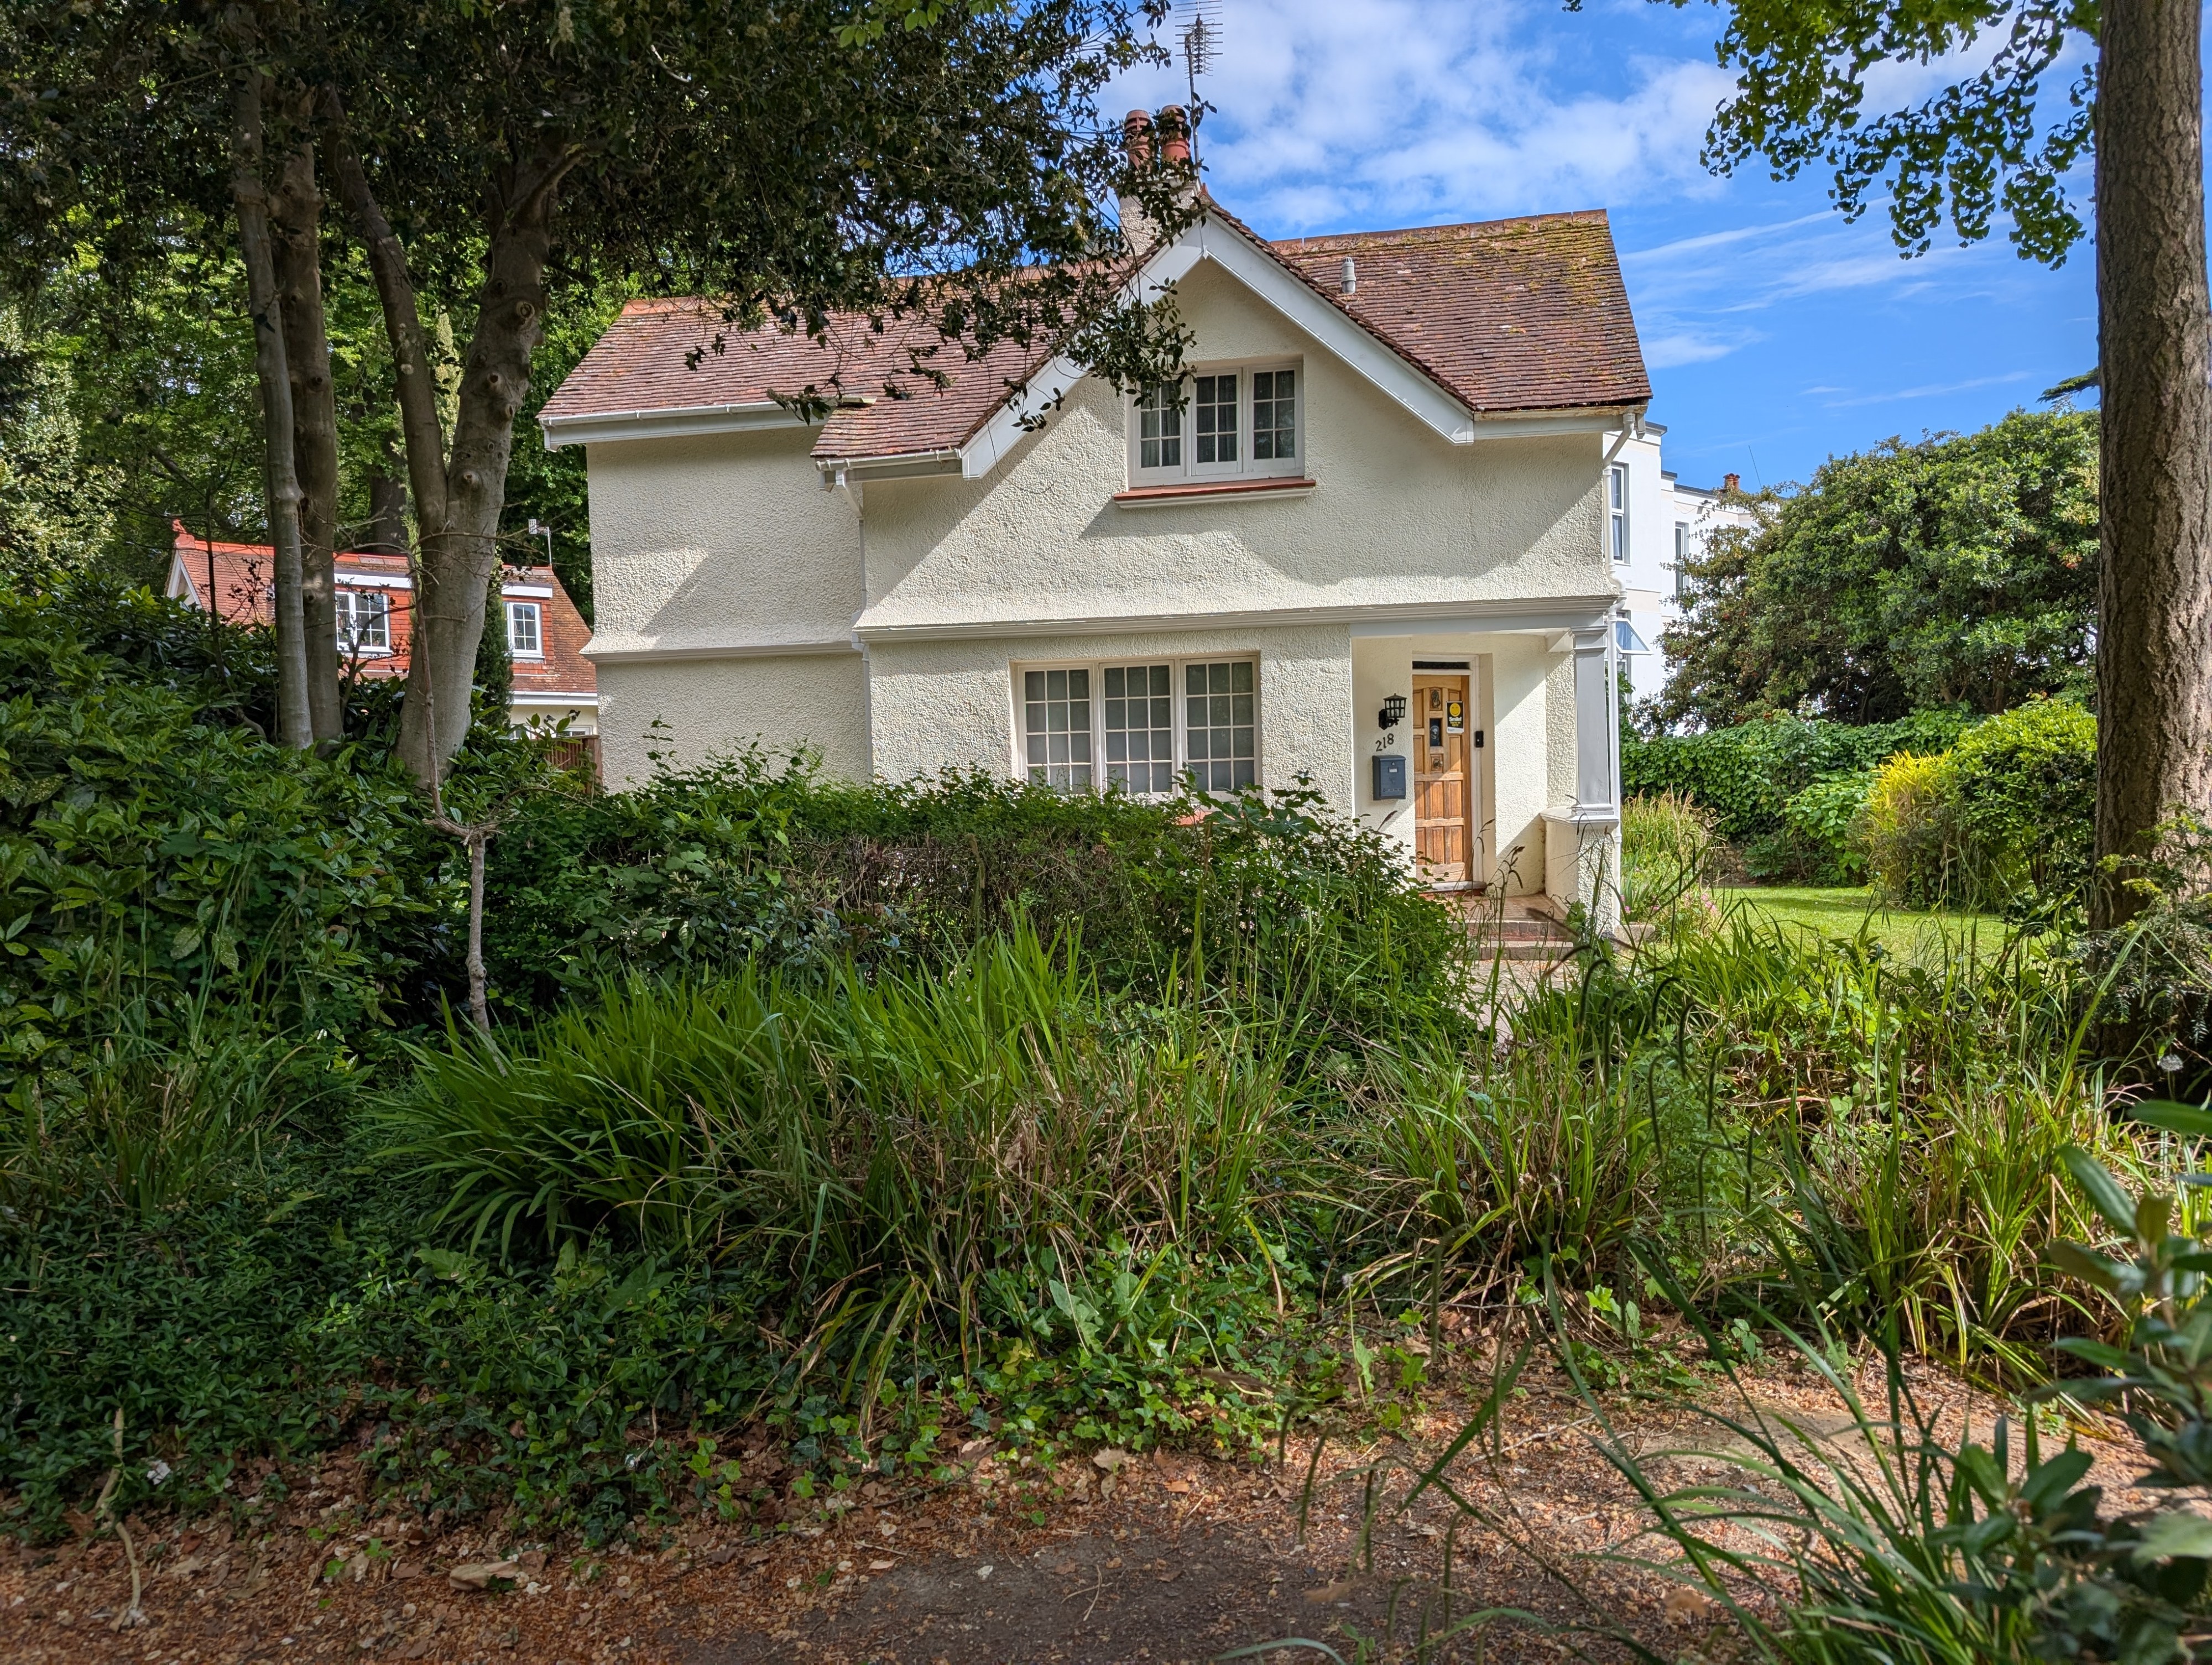
Grove Lodge gatehouse in 2026 taken from the pathway toward St John’s, now St Bernadette’s R.C. School. The white building behind the Lodge, to the right, is the Preston Park Hotel, built following the demolition of houses in Harrington Road. © S. Hinton
The community, still under the leadership of Mother Marie-Bernard, must have jumped at the chance to enlarge Grove Lodge by building an extension on the north side of the house.
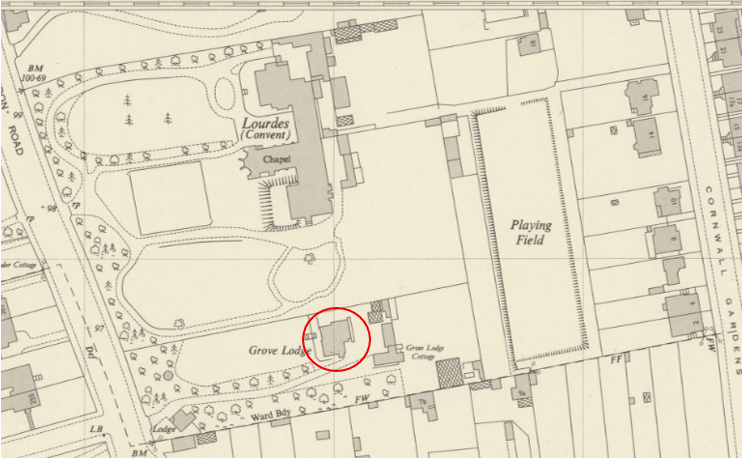
1951 Ordinance Survey map showing site of bomb and subsequent new addition to Grove Lodge map reproduced courtesy of the National Library of Scotland (CC-BY)
Unfortunately, it has to be said that this extension was more practical than beautiful. It still stands and today forms the main entrance to St Bernadette’s School.
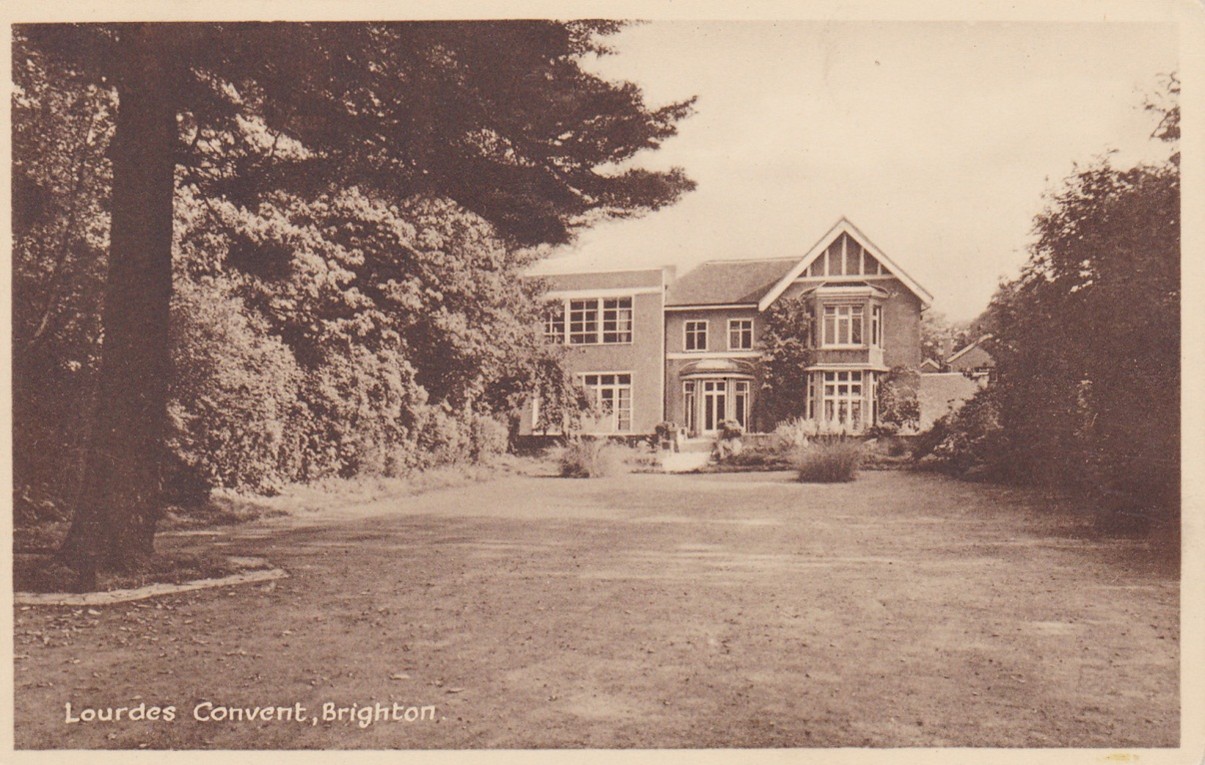
1950s postcard © Archives de la Maison-Mère des Sœurs de la Charité de Nevers
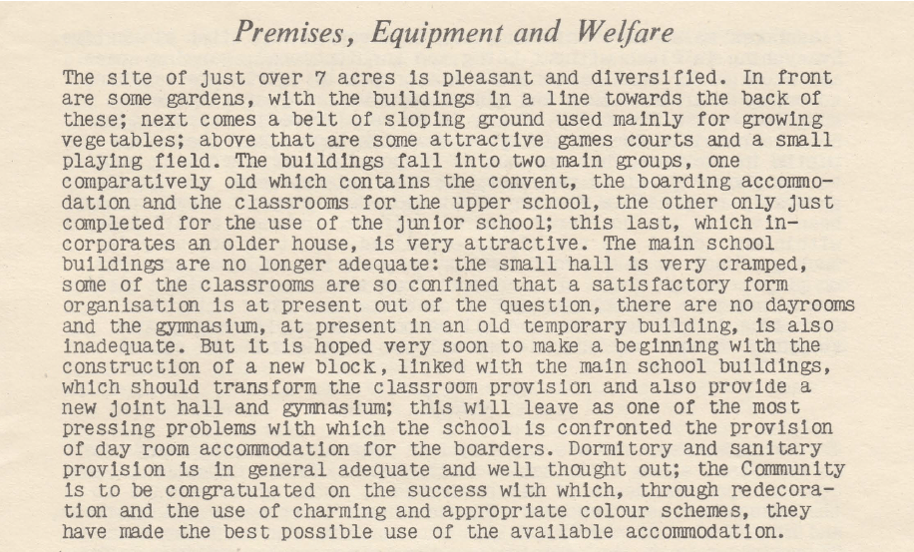
The very detailed Department of Education Inspection Report of March 1957 gives a very clear picture of what the school looked like at that time:
© Open Government Licence v3.0. / Archives de la Maison-Mère des Sœurs de la Charité de Nevers
Even as late as 1957, the school did not have “all mod cons”: the report quoted above found that: “ the kitchen premises are adequate on the whole … A refrigerator for storing perishable foods, a hot cupboard … and extra oven space are needed.”
No wonder some of the pupils complained of Sister Clare’s cooking. She was working in adverse condition.
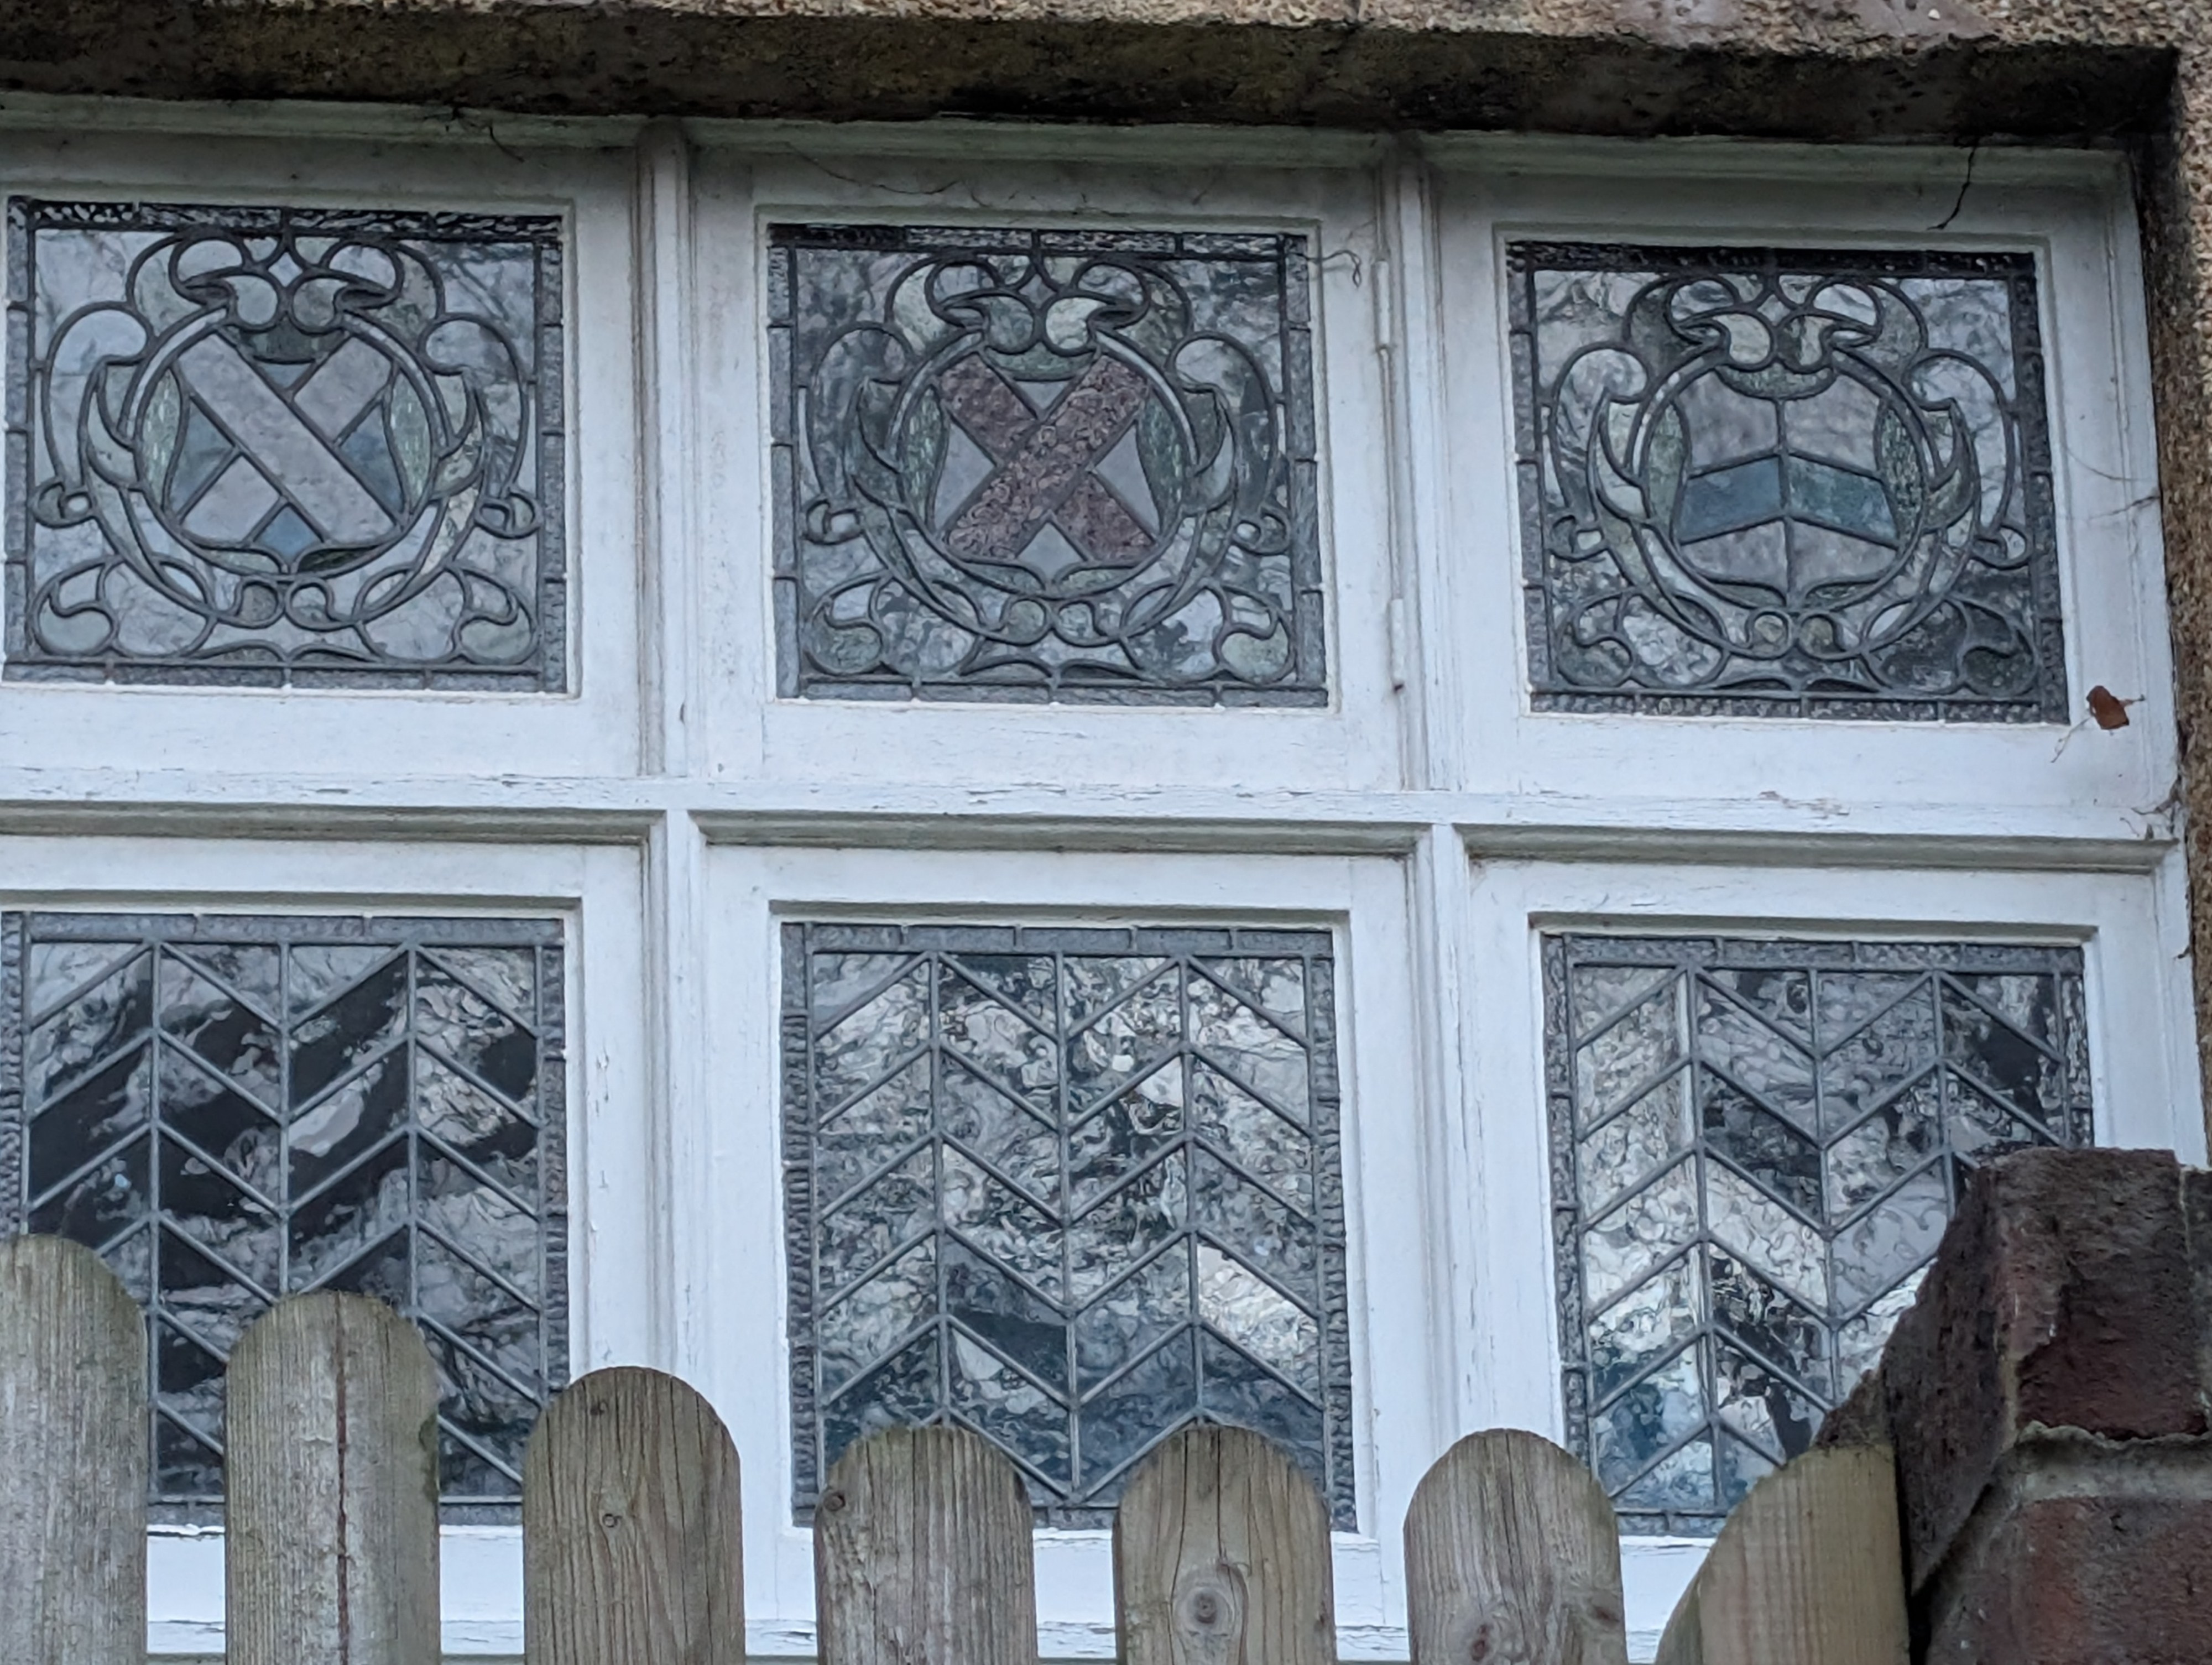
The main part of the original Grove Lodge is still identifiable in 2026 by its stained glass in the ground floor bay window. These, amazingly, seem to have survived the bombing. Their rather heavy design and leading indicates the Victorian origins of the house which was built between about 1860 and 1875.
Surviving windows in Grove Lodge in 2026 © S. Hinton
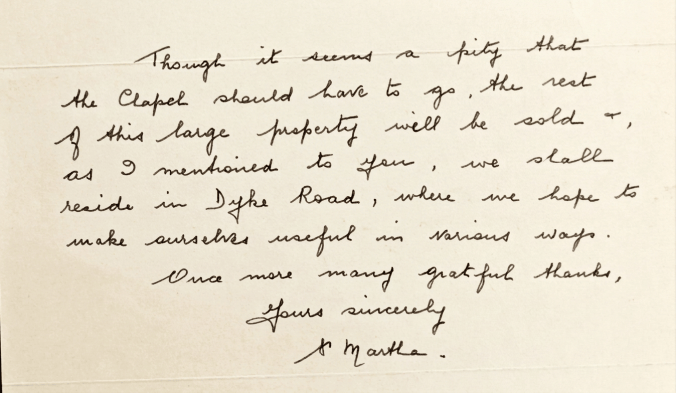
A crisis in Catholic education was reached in the early 1970s. There were too few pupils and too many empty school desks. Schools within the Catholic diocese of Arundel and Brighton were to be reorganised. The sisters decided, with some regret, to sell the school and grounds. Sister Martha, the Superior and Headmistress wrote to Bishop Bowen:
Reproduced courtesy of the Diocese of Arundel and Brighton ABD/B11/2/42/1
However, their plan did not meet with approval of several parties: Albert EJ Benham may have been typical of local lay Catholics. In May 1972 he wrote to Bishop Bowen:
… We are concerned first as Catholics because it is felt that the Sisters of Nevers do not appear to have been advised or persuaded to discuss with some of our lay organisations the possibility of putting these beautiful properties to a more Christian use or project for the good of the community.
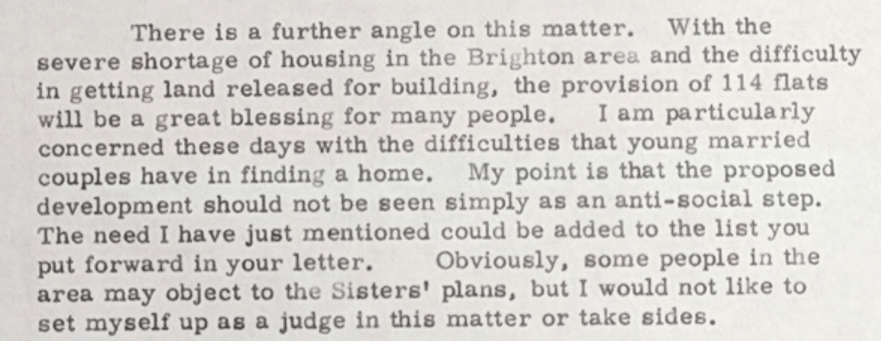
The Bishop had sympathies with the nuns who wished to lead a more retired life. On the other hand he was aware of local housing problems, as shown in this reply Mr Benham:
Bishop Bowen to Mr AEJ Banham 15 May 1972 Reproduced courtesy of the Diocese of Arundel and Brighton ABD/B11/2/42/1
Controversy erupted in the pages of The Argus (see below) with arguments such as loss of trees, increase in traffic (there were to be 64 garages and parking for up to 120 cars) and change of the character of the areas being put in the balance against the need for housing in the town.
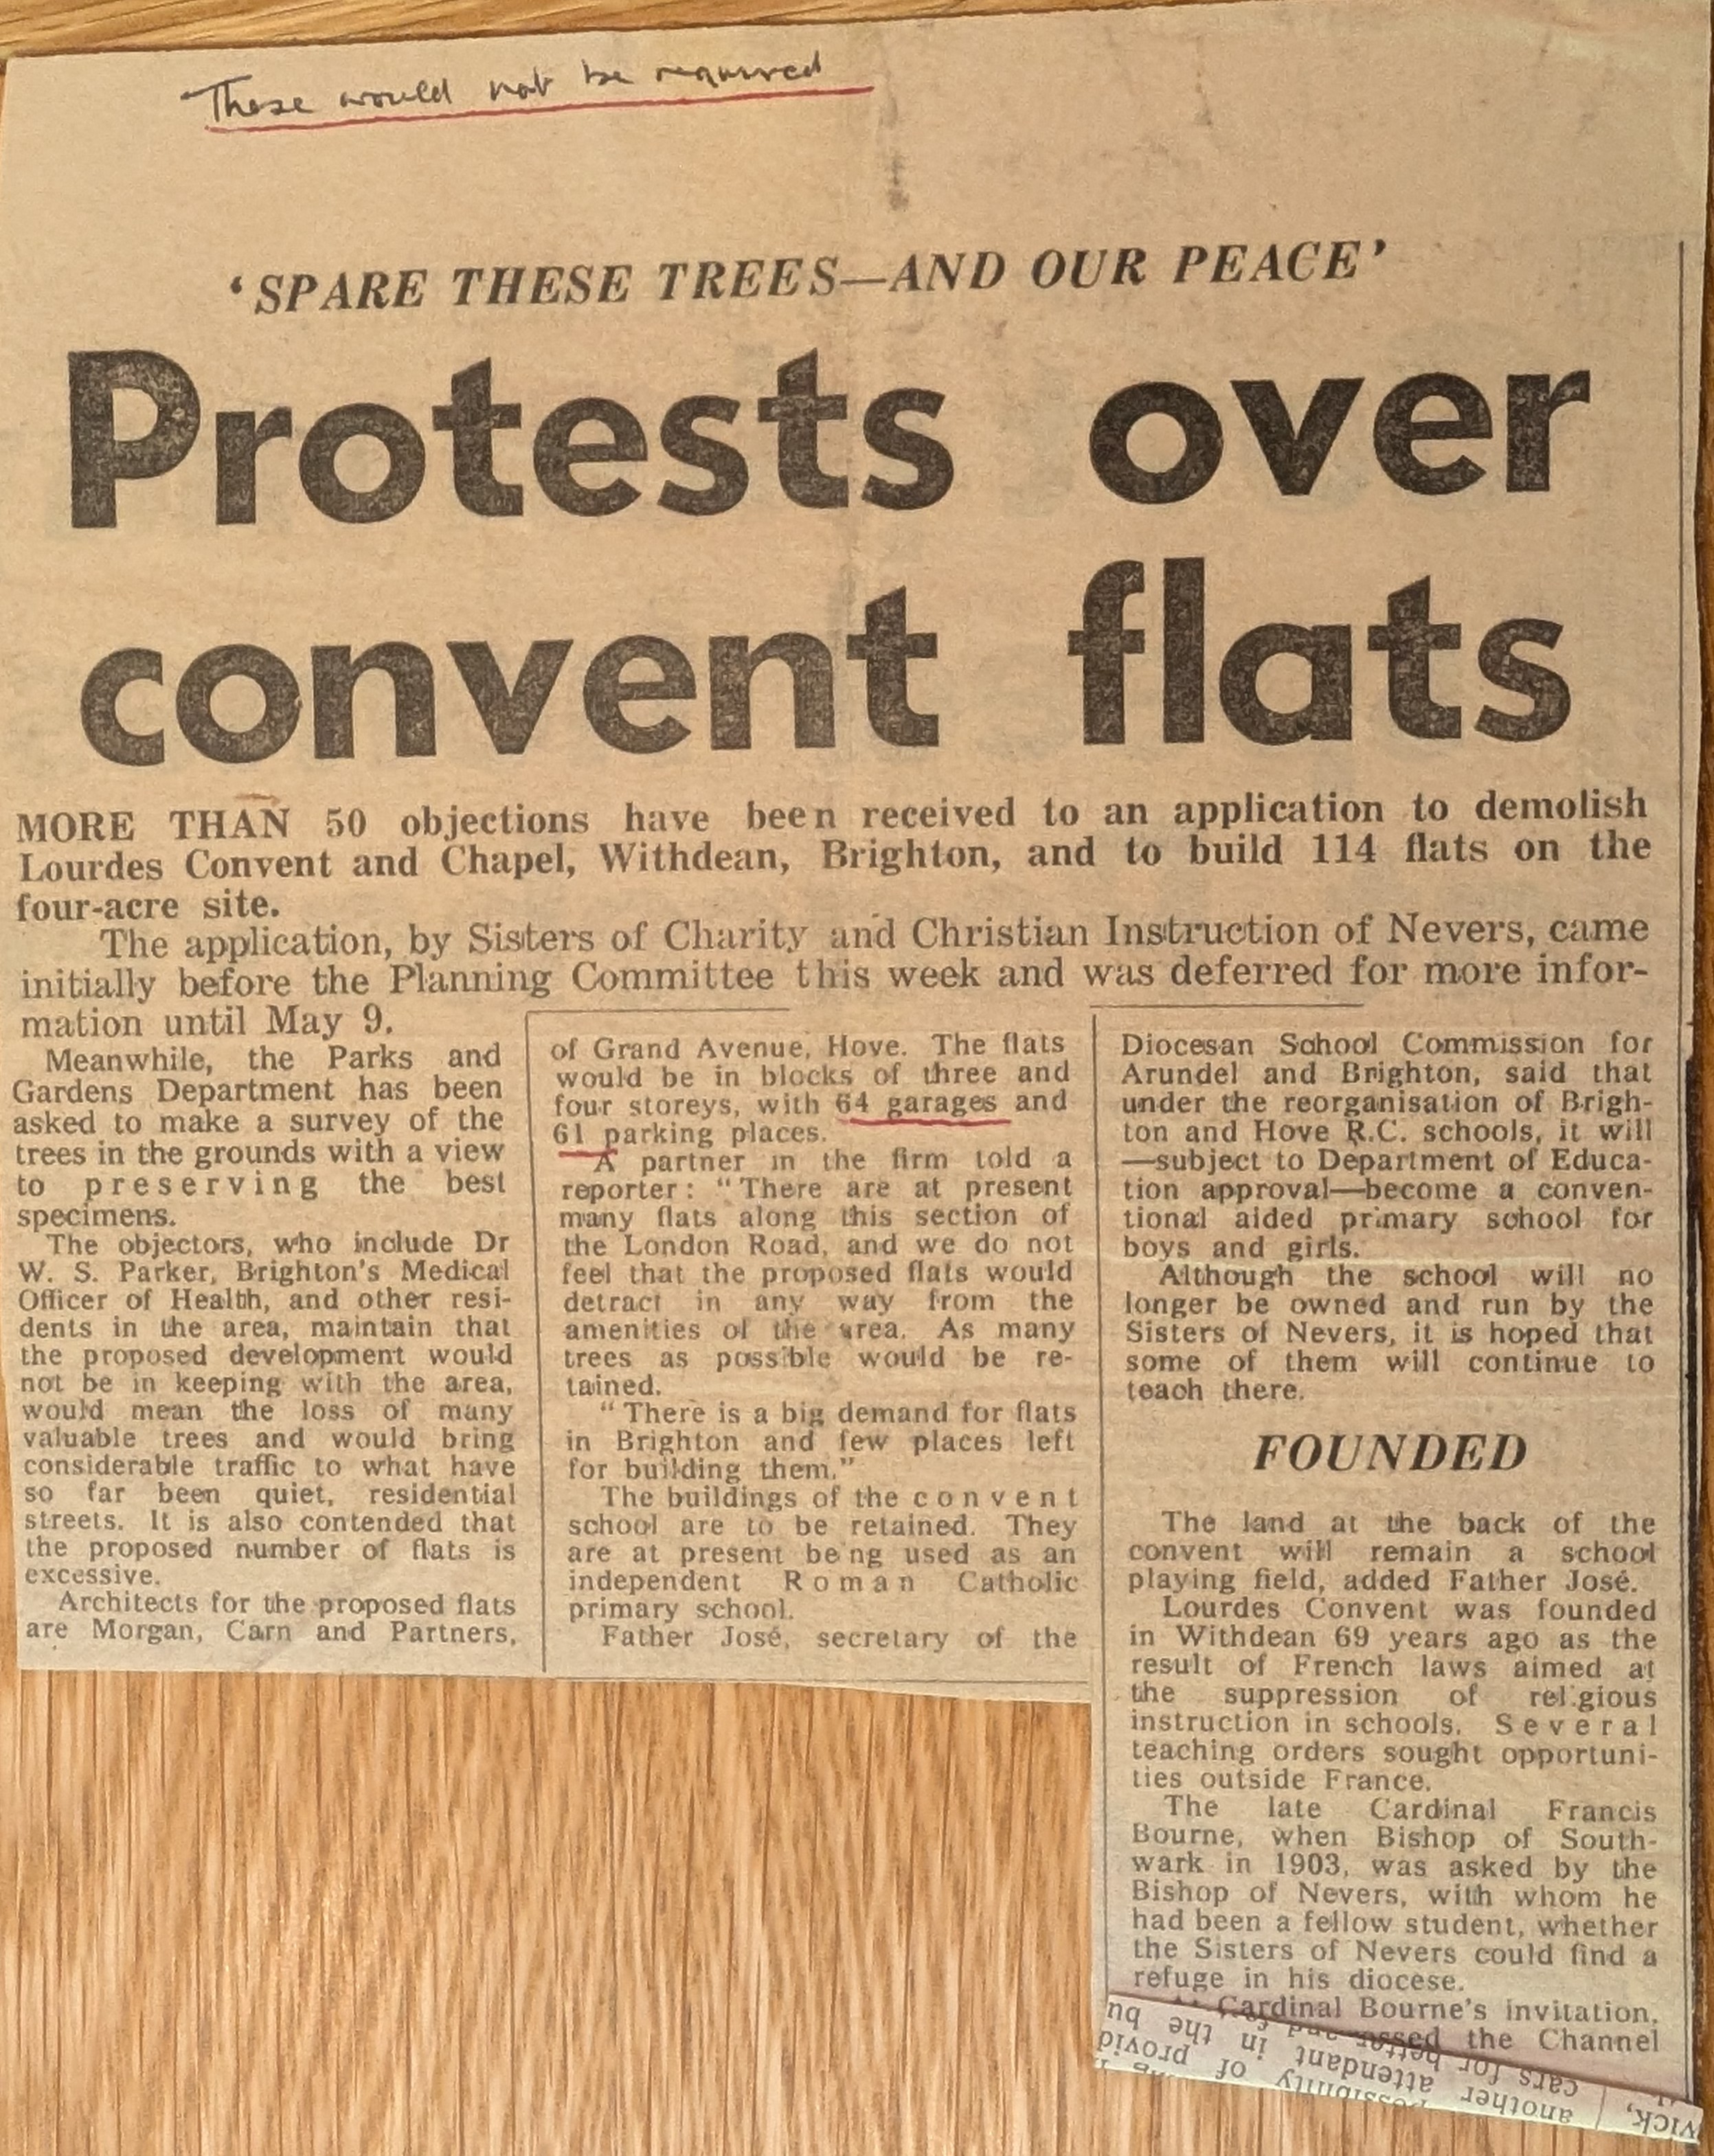
The Argus, 28 April 1972. Image courtesy of the Arundel and Brighton Diocesan Archive ABD/B11/2/42/1
“These would not be required” has been written across the top of this Argus article in Mr Benham’s hand. This cutting is included in the Lourdes Convent archive, so I can only assume that Mr Benham sent the cutting to the sisters at Lourdes Convent … who then filed it away.
Most of the estate was, indeed, sold off. The one remaining house (Grove Lodge) and adjacent schoolrooms were reborn as St Bernadette’s Primary school run by Brighton Education department.
In September 1972, 113 senior girl pupils were relocated to Cardinal Newman School in Upper Drive, Hove. The lower school (primary) was absorbed into the state system but as part of the Catholic Diocese of Chichester and Arundel.
The Kingsmere flats and St Bernadette’s School
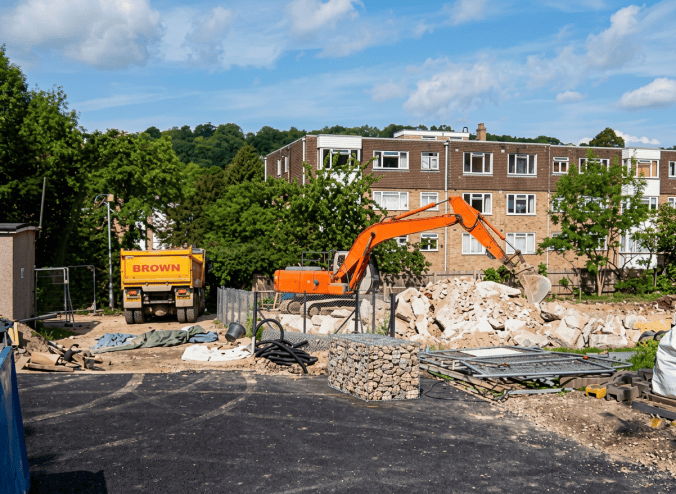
The rubble of Lourdes Chapel being removed (1973). The photographer was facing north looking toward Flats 41-60 Kingsmere and was standing on what is now the car park in front of Flats 81-100. © Sœurs de la Charité de Nevers, Archives de Saint-Gildard / Nevers
The sketch map below shows the position of Lourdes Chapel superimposed upon the footprint of Kingsmere Flats.
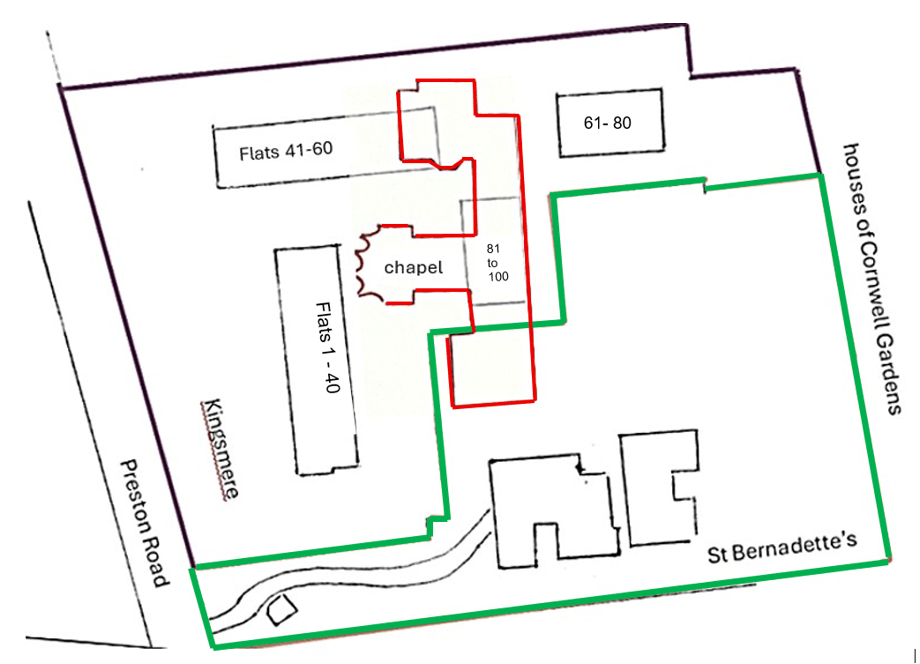
Sketch map © S. Hinton
Little remains of the original building apart from Grove Lodge and the grotto. The photograph below, taken in November 2025, shows the former entrance to Lourdes Convent. The doorway dates from the post-war extension to Grove Lodge, now St Bernadettes R.C. Primary School.
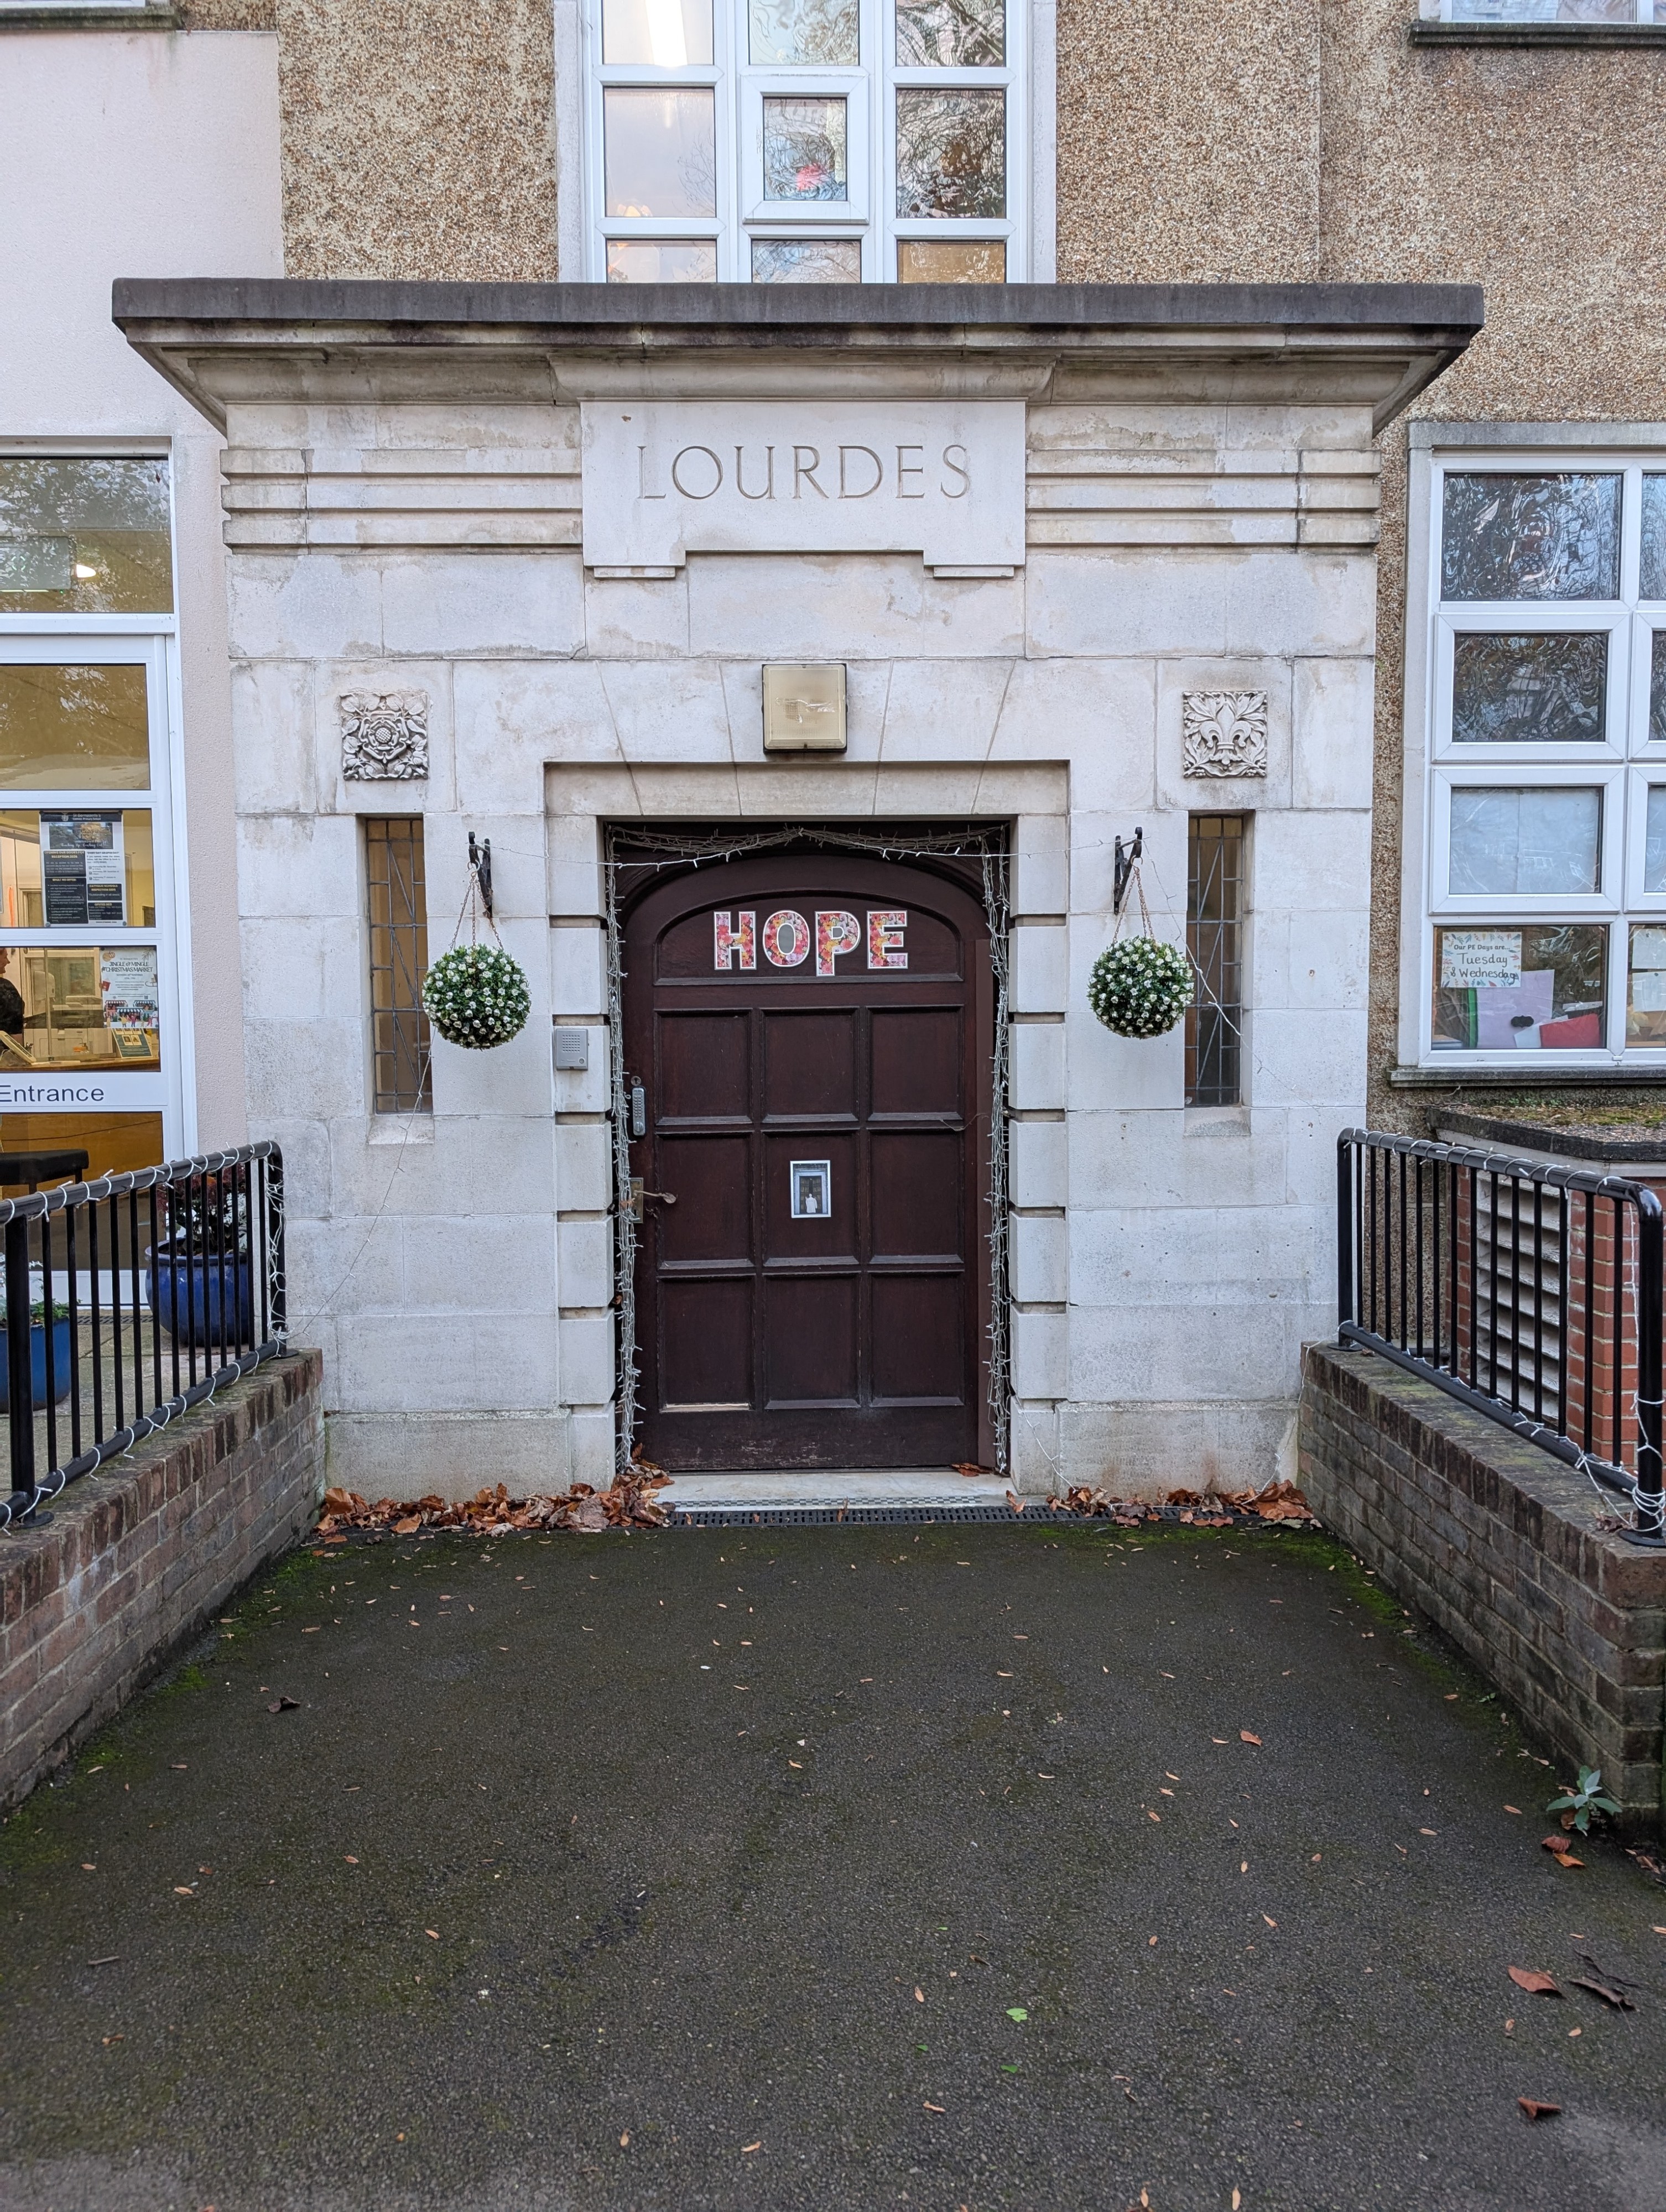
1950s entrance to Lourdes Convent © S. Hinton 2025
Lourdes Convent, Preston Park, was no more.
To find out the history of the community in Brighton, see “Lourdes Convent – The People”
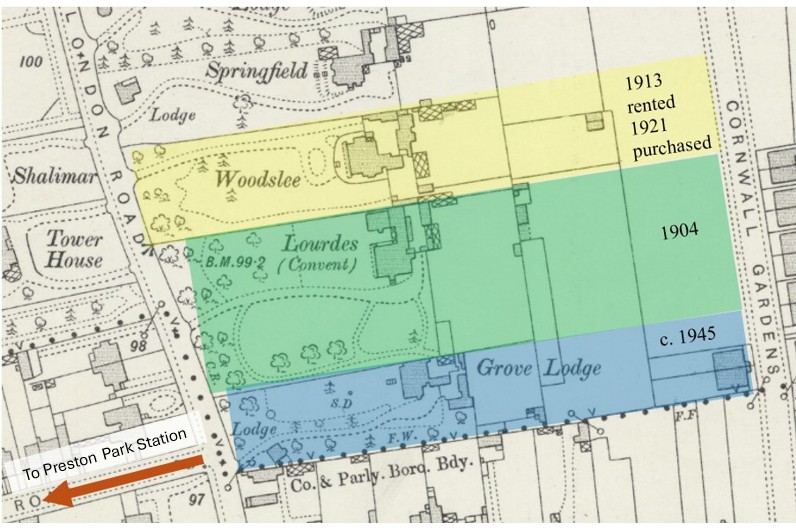
It is often difficult to trace how the sisters from Nevers acquired their estate.. The map below shows the various purchases by the community between 1904 and 1921.
My thanks
I owe a great debt of gratitude to Sister Élisabeth de Tonquédec, Mother Superior of the Mother House of the Sisters of Charity of Nevers for granting access to documents from the Community.
My thanks also to Madame Brigitte Rimbert of the Archives of the Sisters of Nevers for her patience in supplying documents and answering all my questions.
I am most grateful to The Diocese of Brighton and Arundel for access to its archive and for the help of diocesan archivist Amy Mostert.


